Ardoch
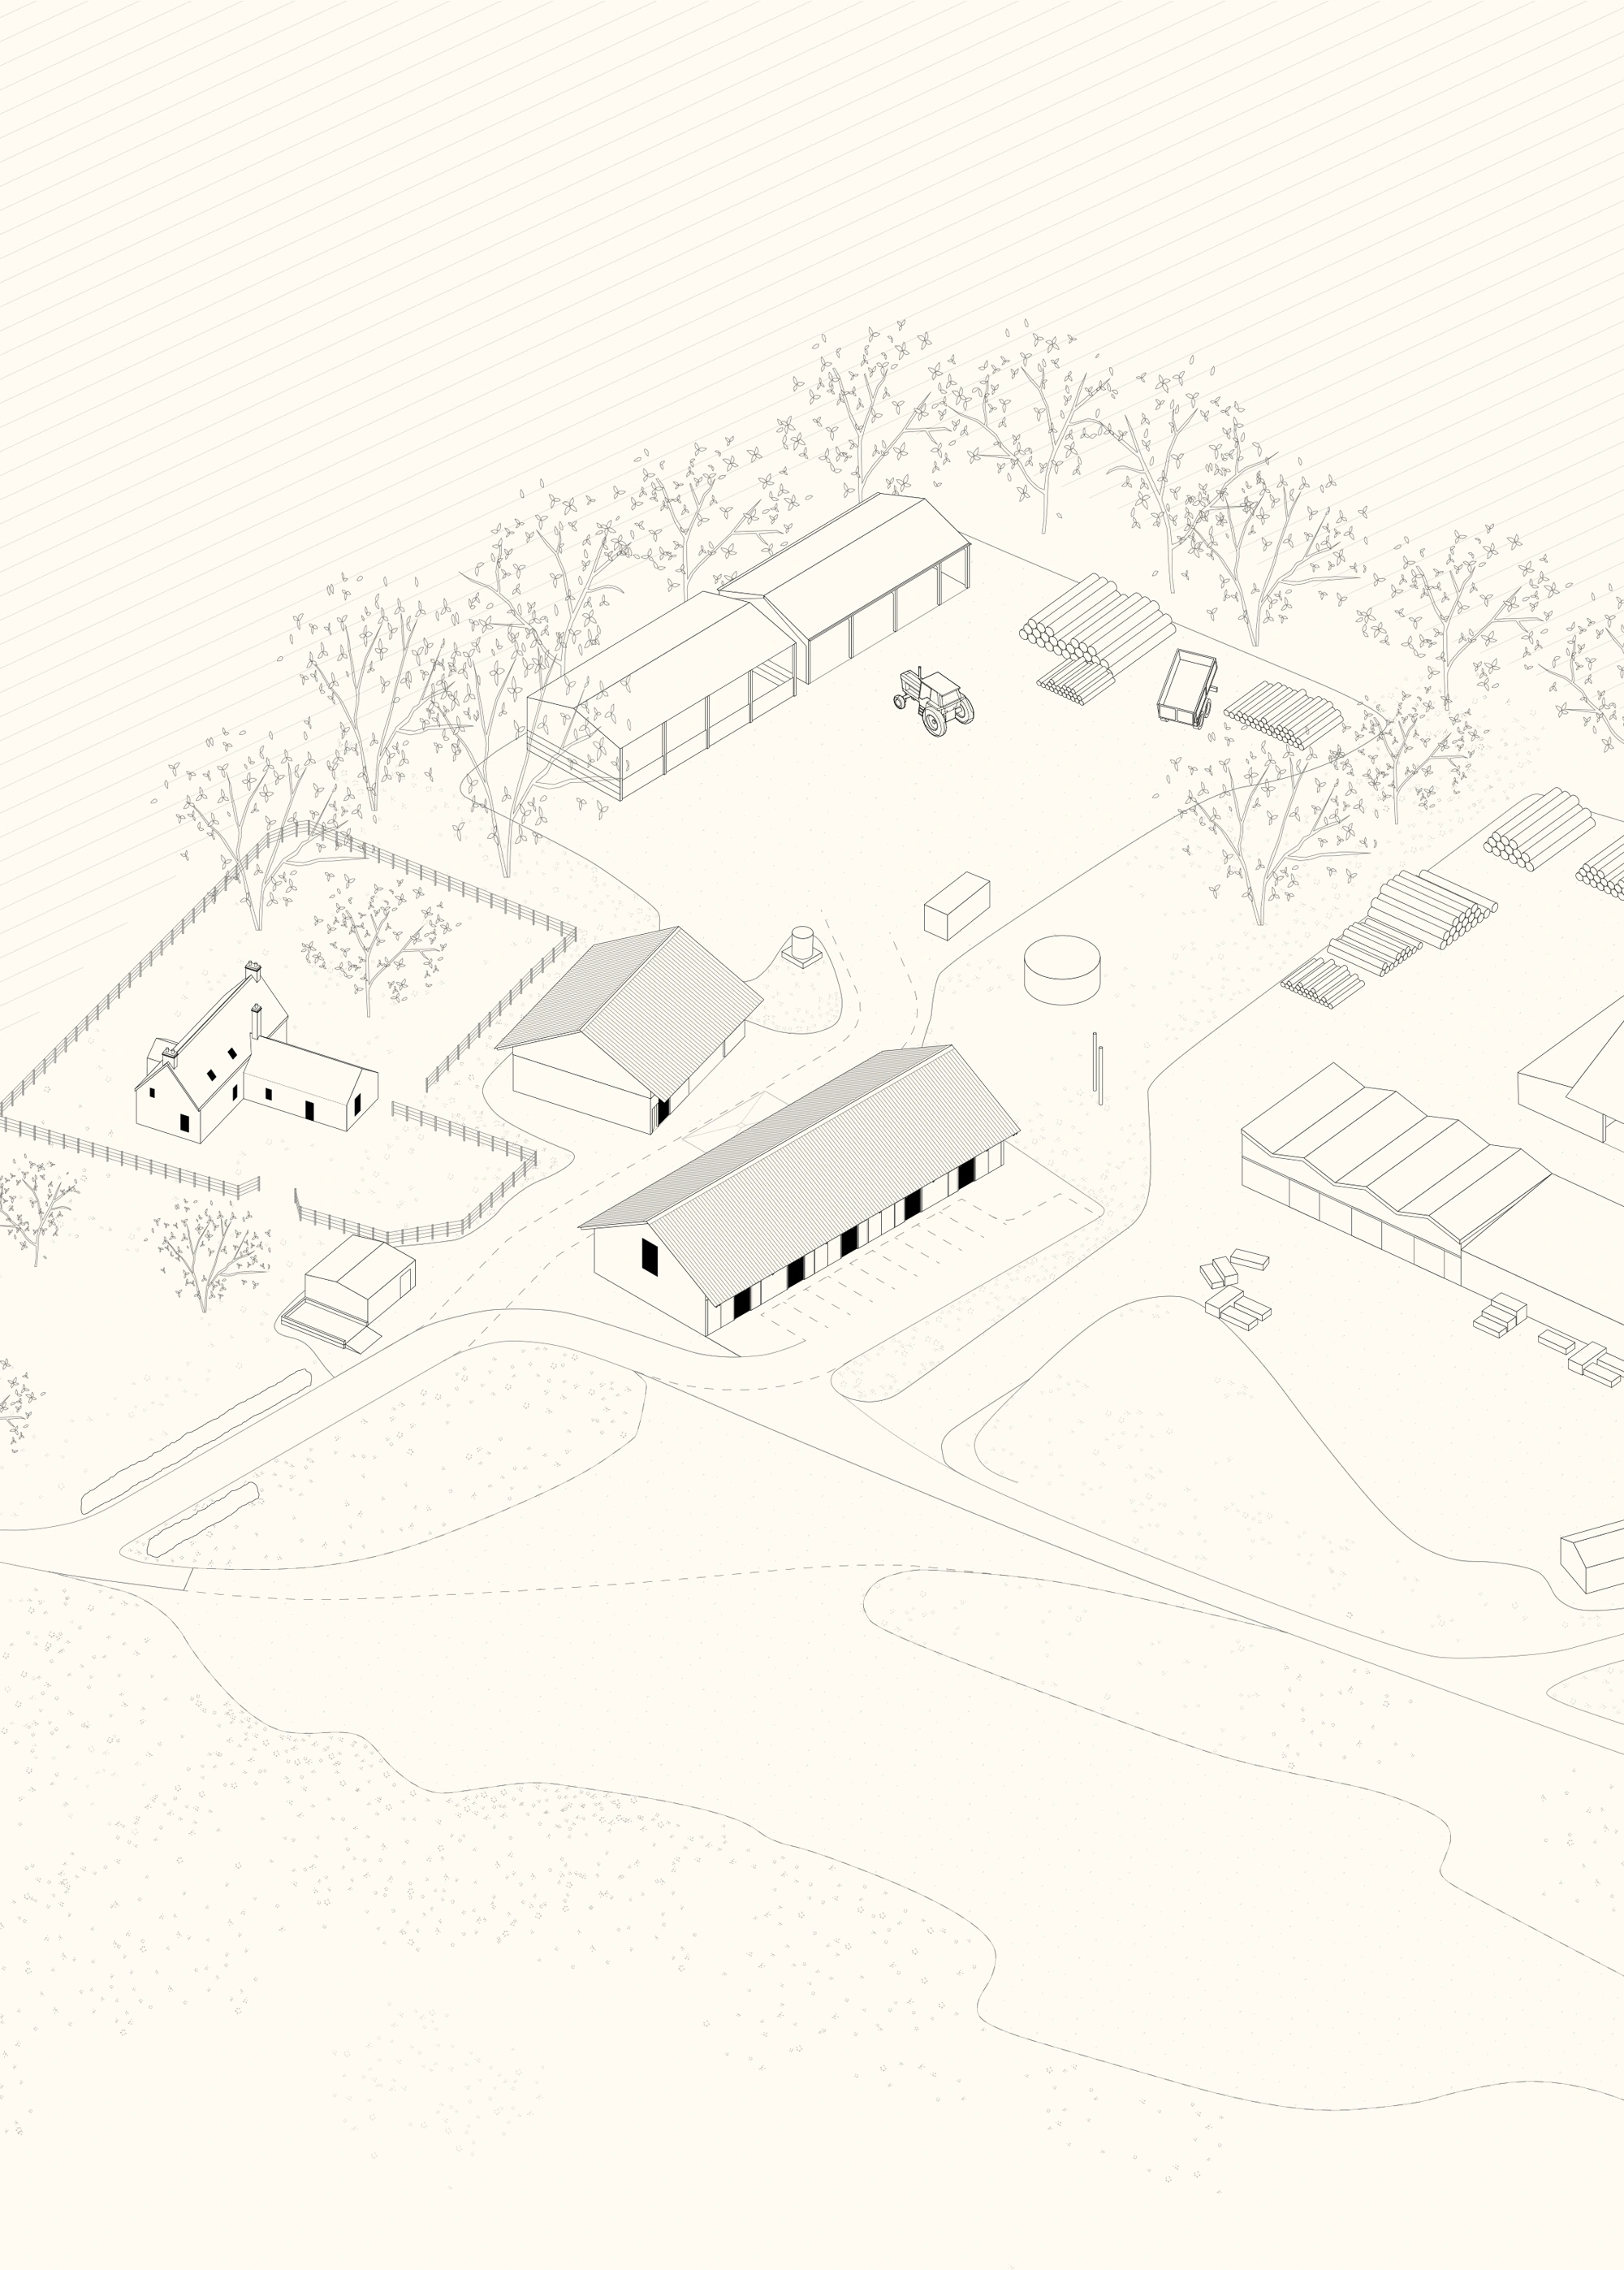
Two timber-framed buildings at Logie Estate in Morayshire, intended to support both the estate's operations and the growth of local businesses and craftspeople.
Tender
2025–ongoing
Logie Estate, Morayshire
Industrial
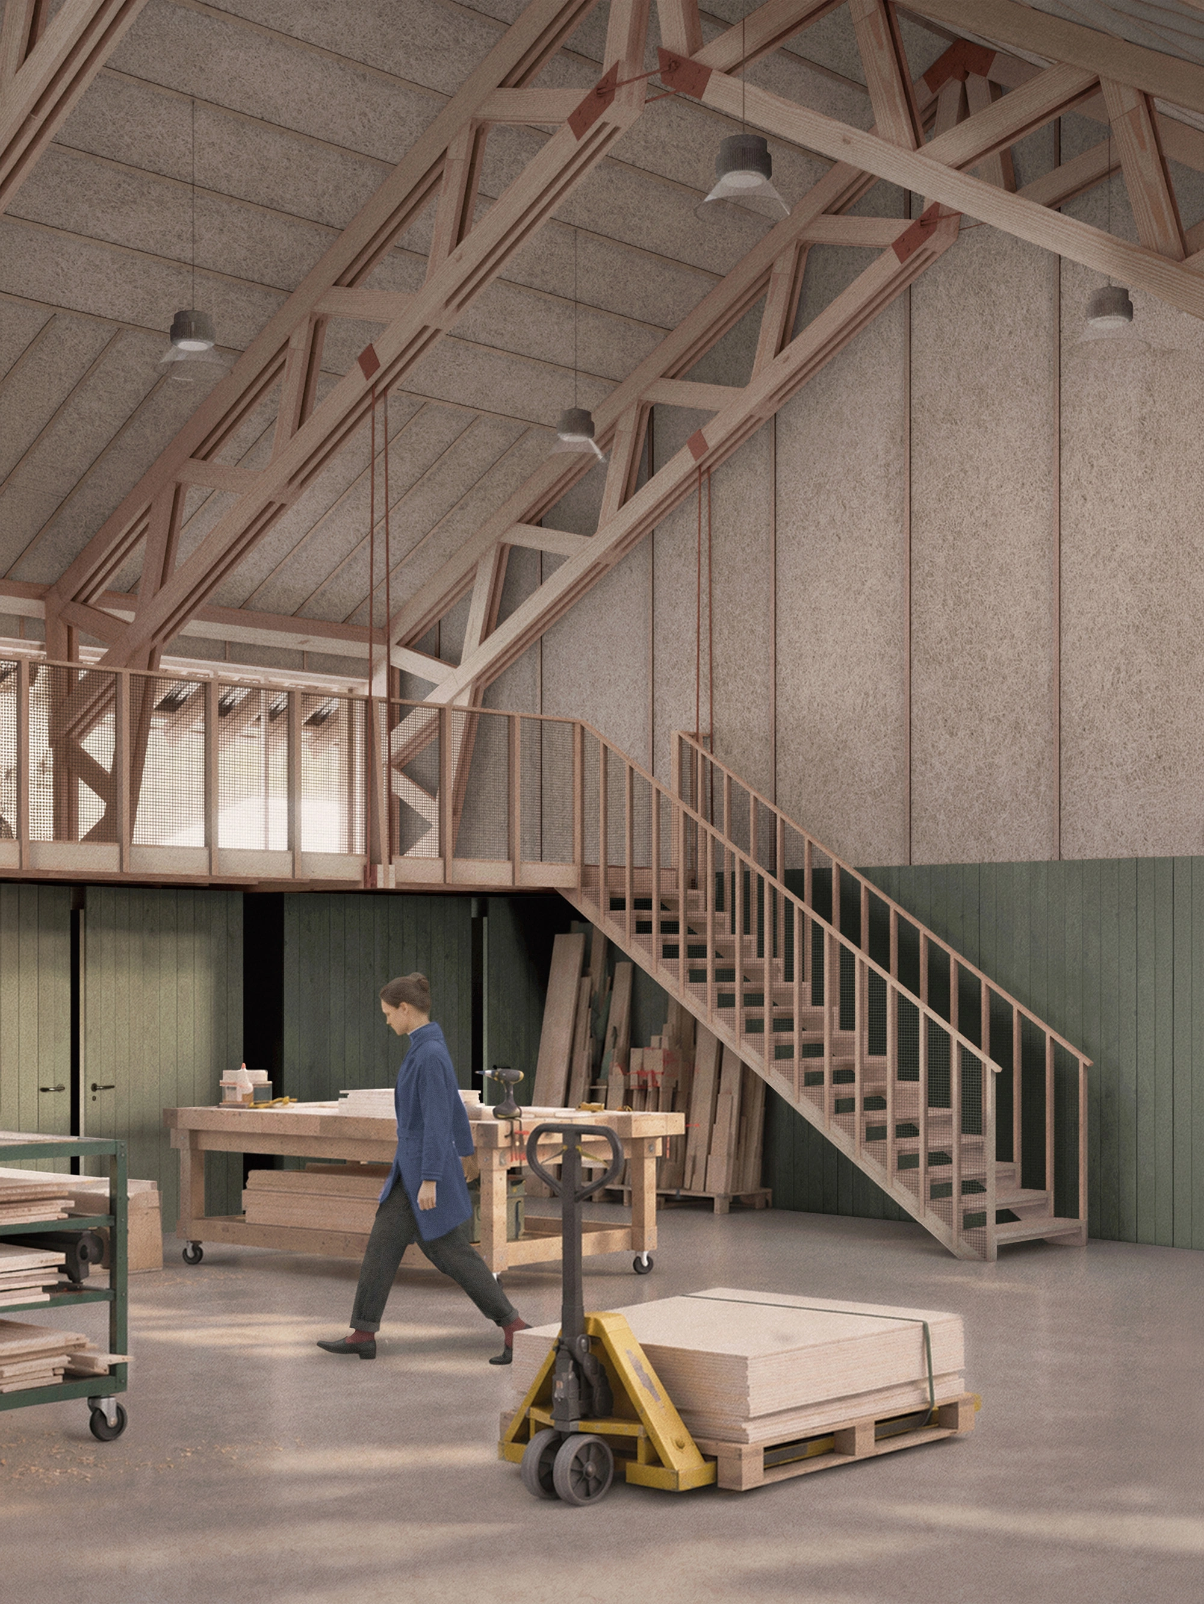
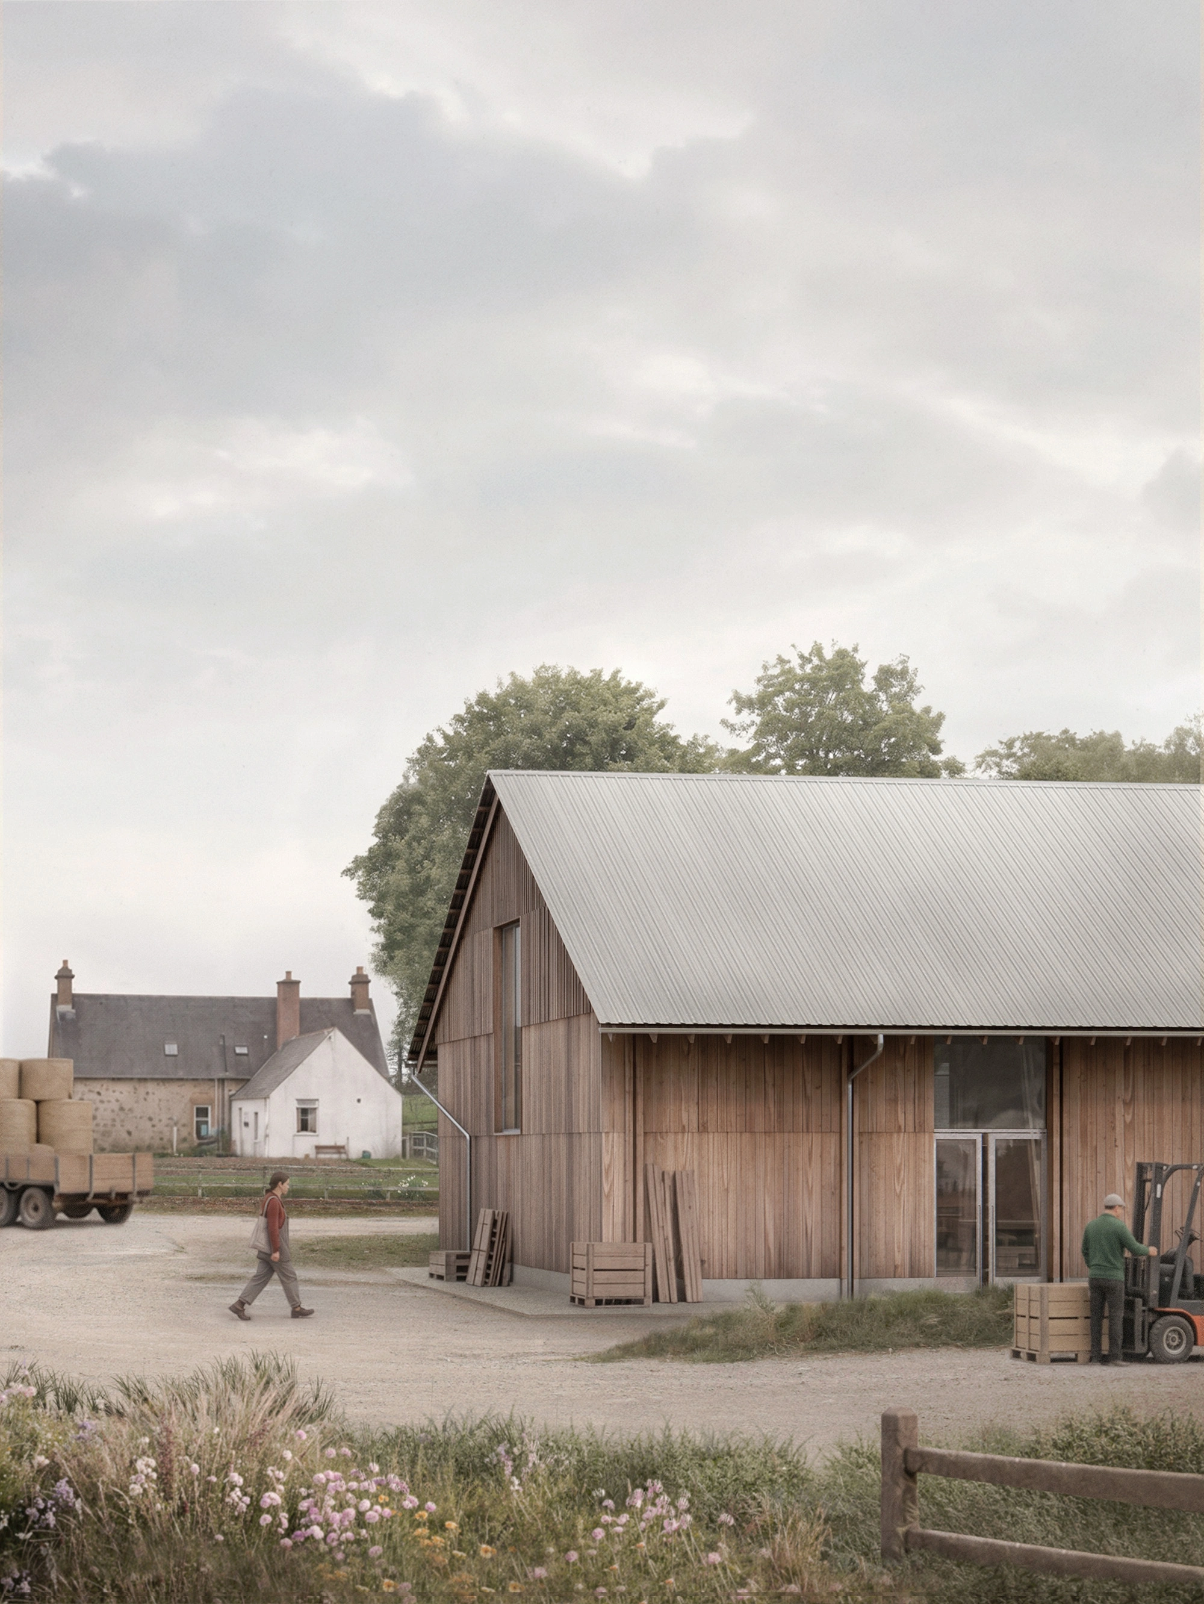
Logie Estate approached Baillie Baillie based on our expertise in working with locally-grown timber, and low-carbon buildings. Designed to meet the historic estate’s growing needs, the first building is a facility for maintenance and estate management purposes and the second consists of four commercial units, under one roof, to meet a local need for small business premises/makers' spaces.
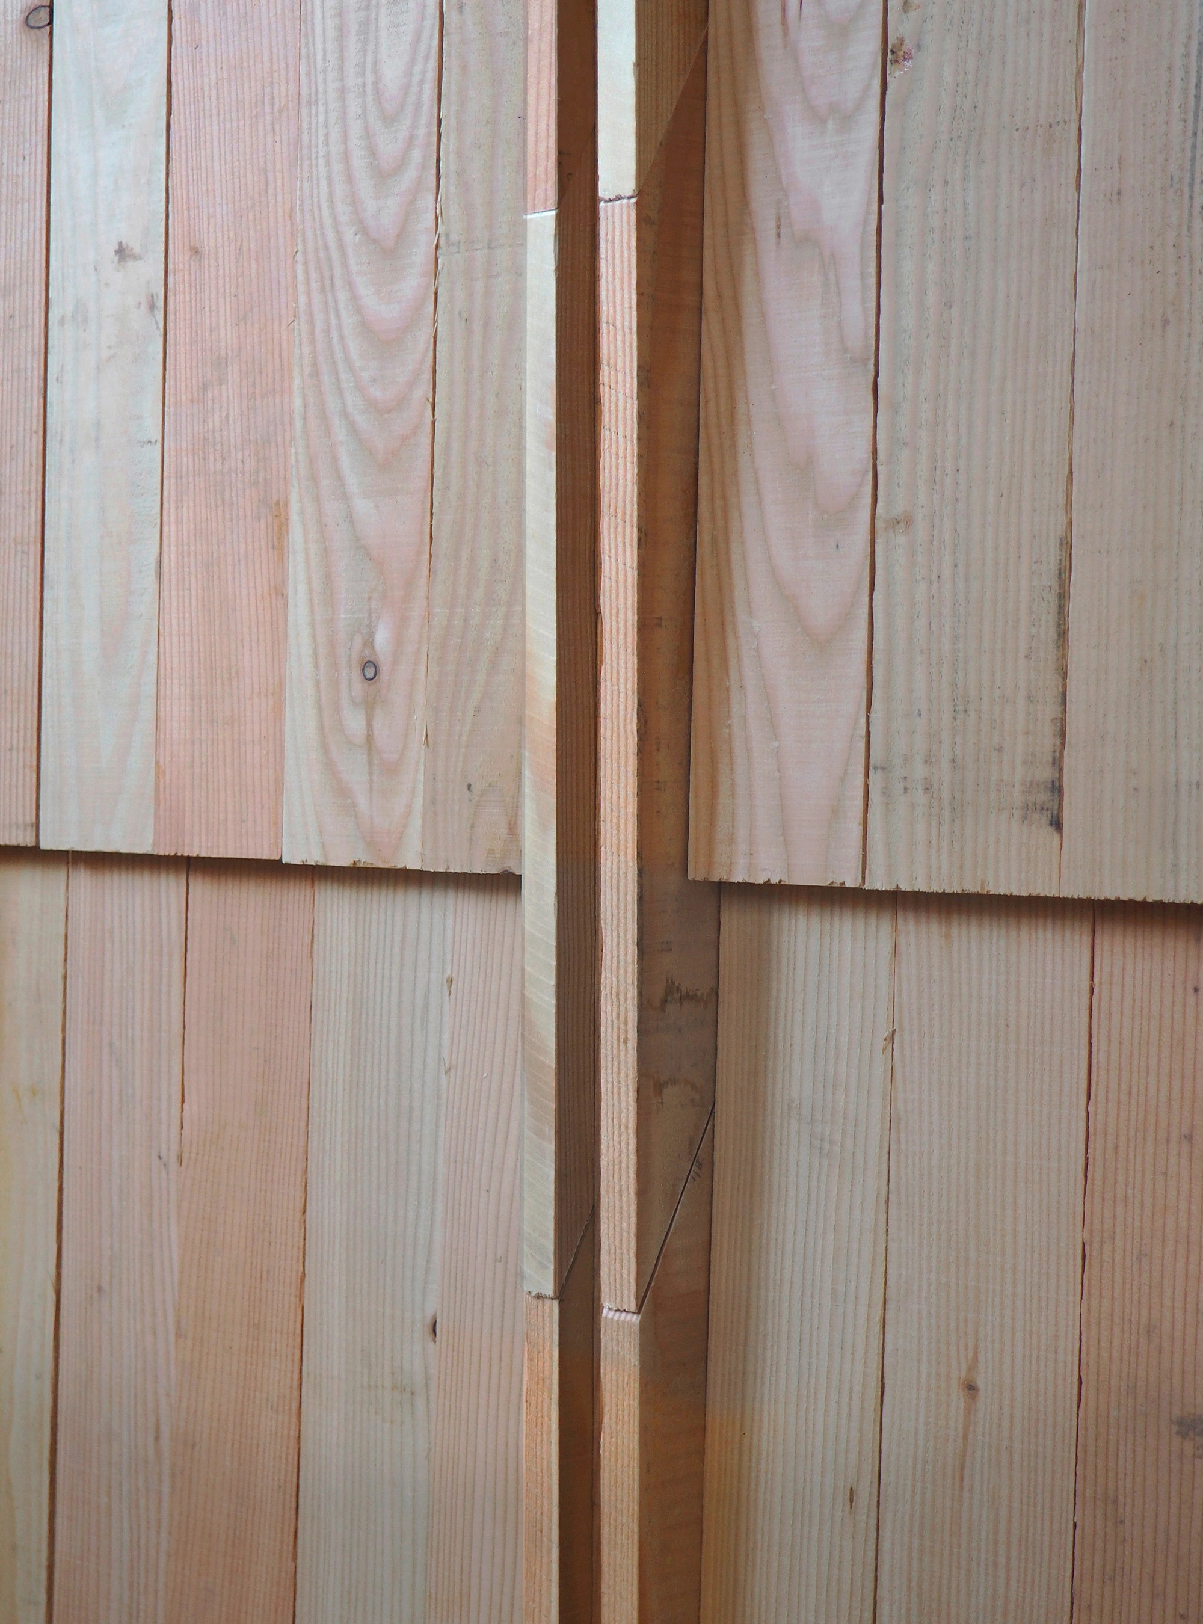
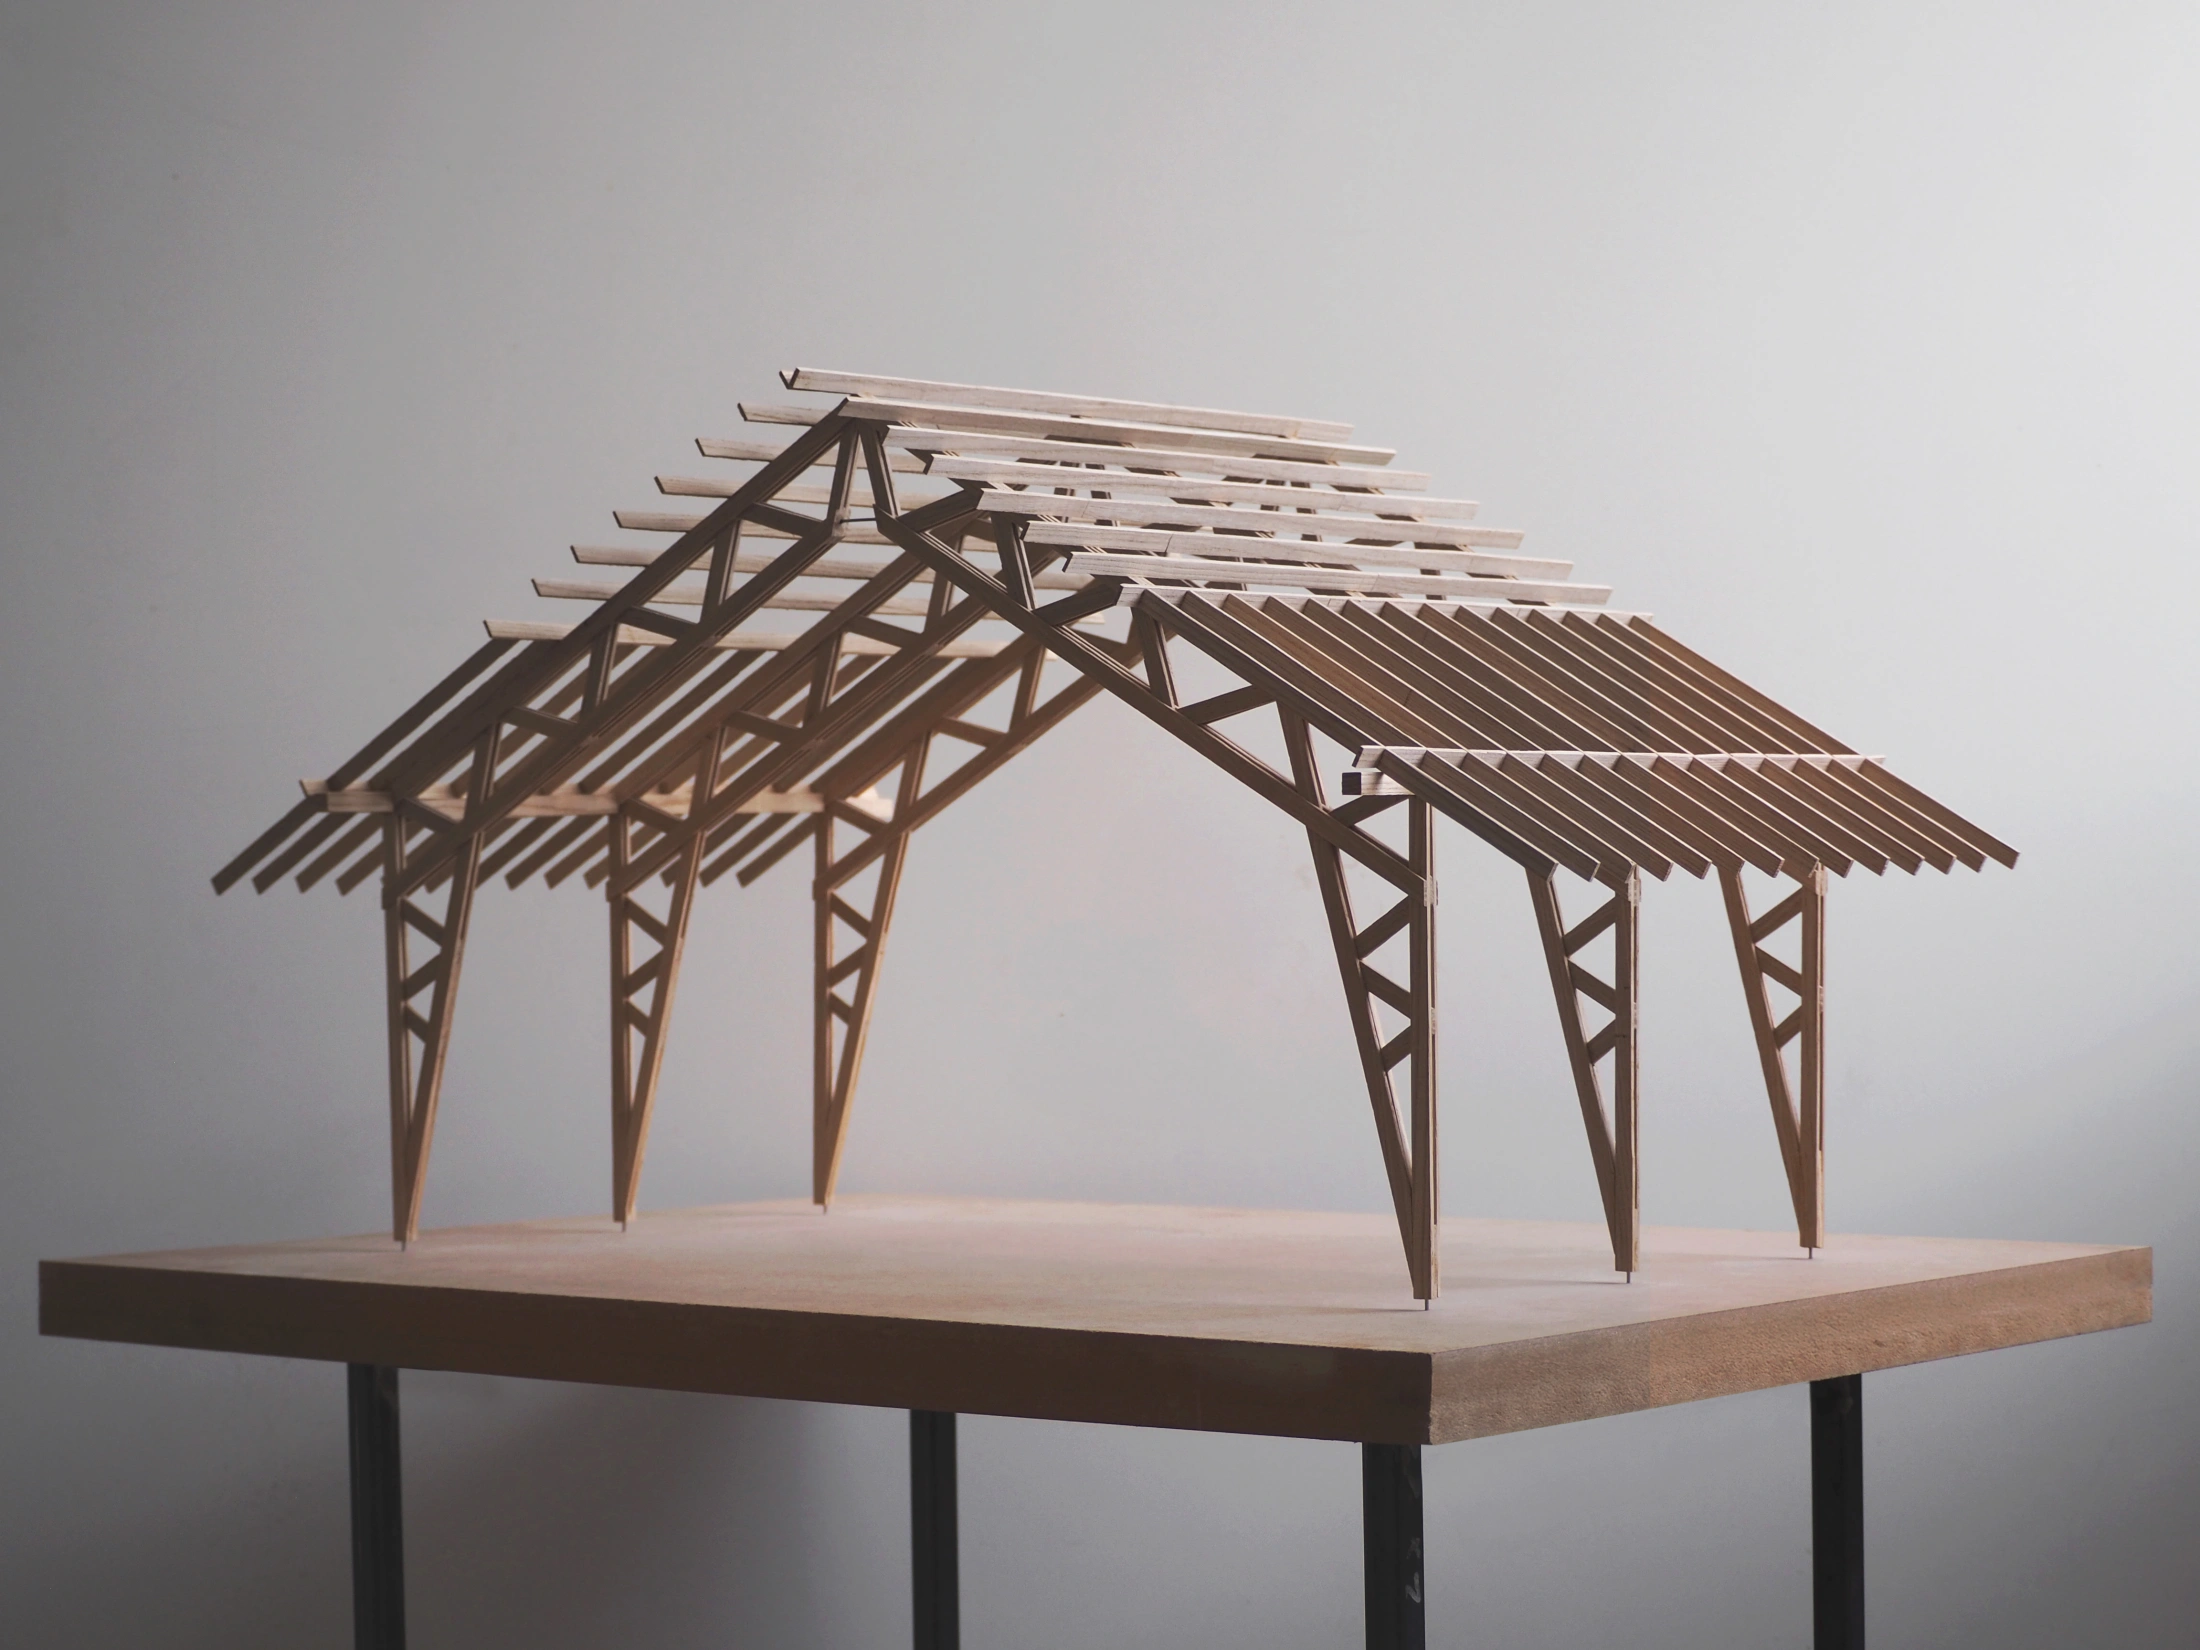
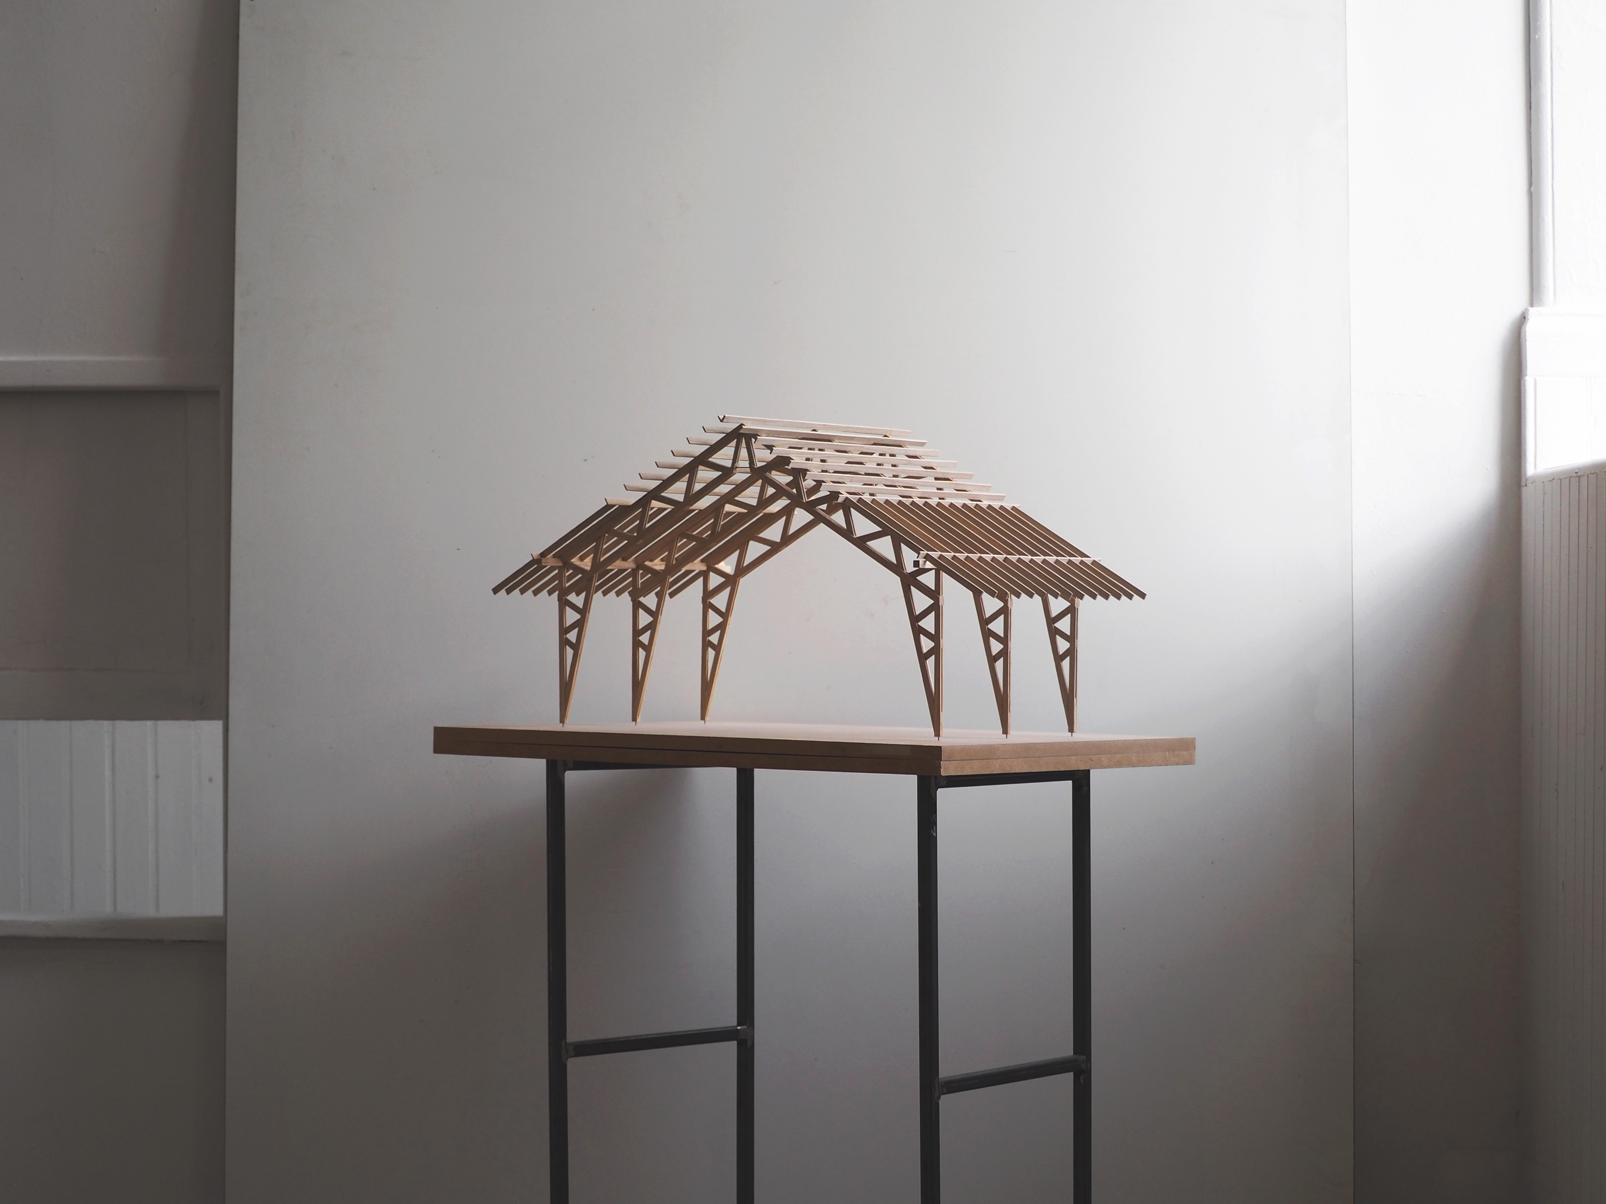
Both buildings have been developed using an adaptable timber truss system, which will be prefabricated off-site in sections, using timber component sizes which are suited to UK grown timber. Designed around efficient use of the sawmill’s production processes and typical timber sizes, the facades are carefully set out to minimise waste, ensuring as much material as possible is put to effective use.
The two buildings add to an existing group of timber structures previously developed by Logie Estate and Logie Timber - a hub that brings together responsible material sourcing, with innovative construction methods, and sustainable rural enterprise.
"There are many decent architects out there, however finding people who are passionate about the use of UK-grown timber is not a given. We have worked with Baillie Baille on projects with Logie Timber and so know their approach and understanding of the need for UK timber. This is key to why we chose to work with them on this project."
Alec Laing, Logie Estate