Sholach
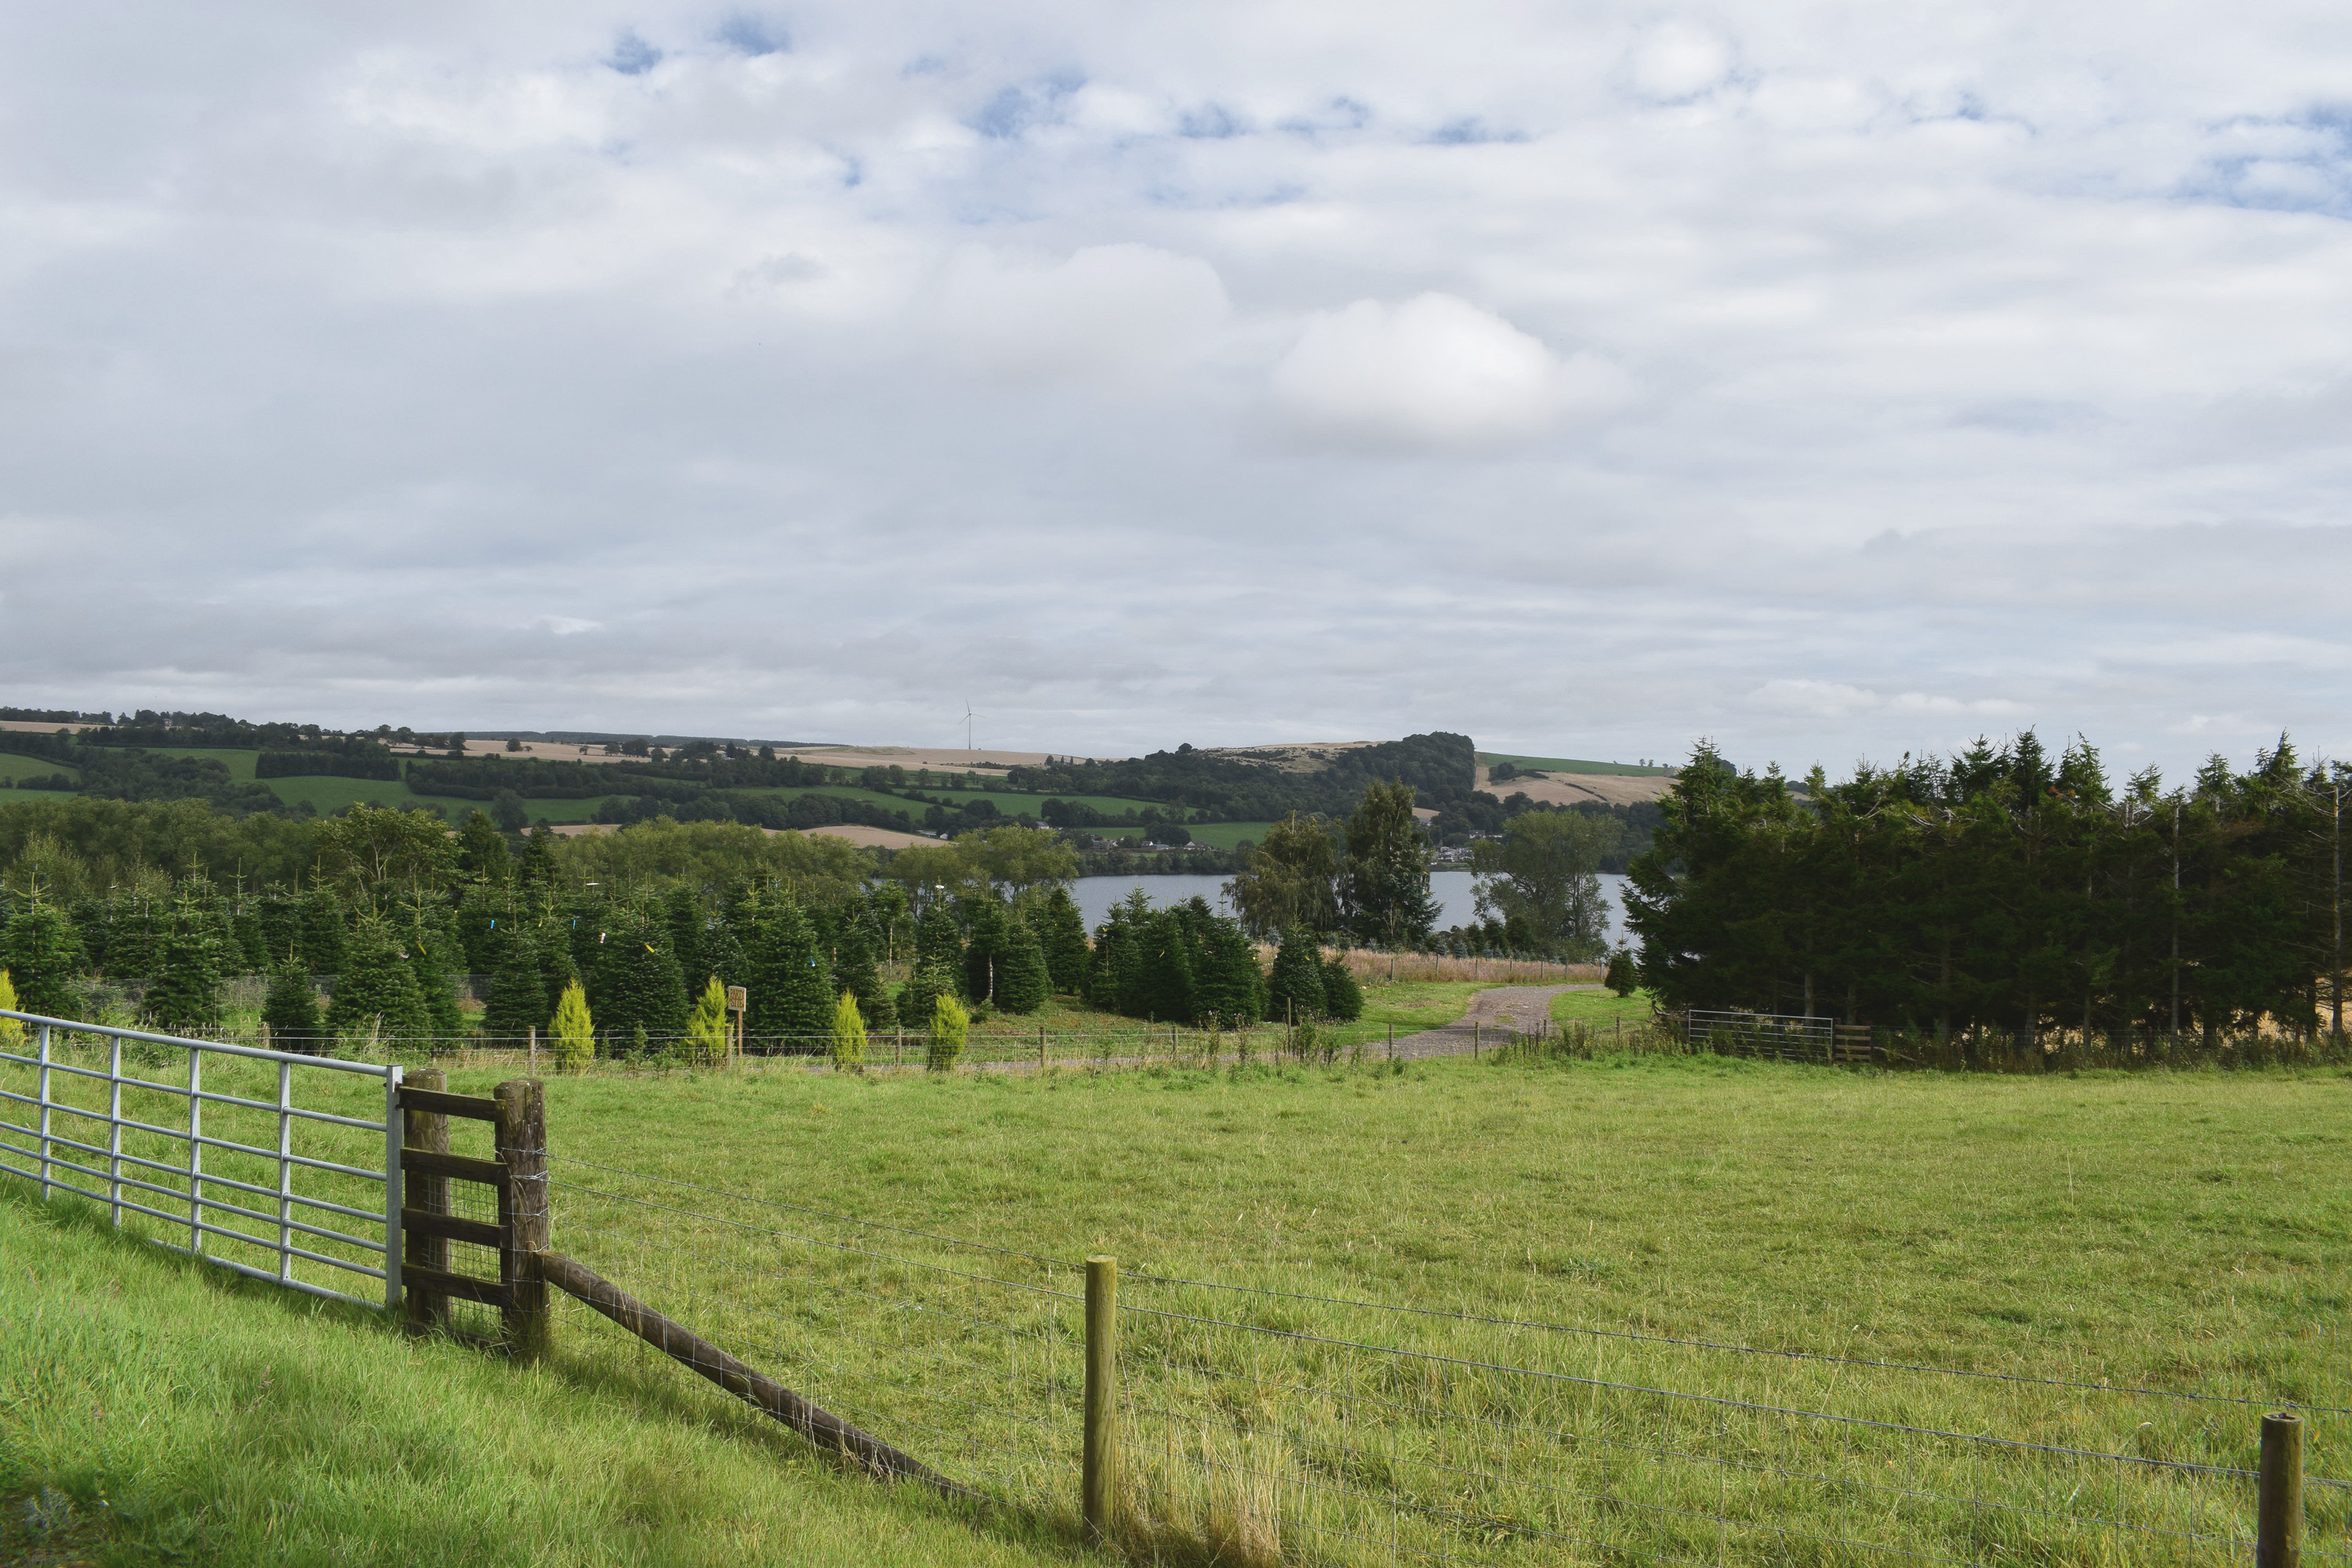
A simple rural home on a working farm, using local materials and all-natural, low-carbon construction. Straw and timber form the structure of the building, protected by local stone and oak cladding.
Under Construction
2024–ongoing
Perthshire
New Build House
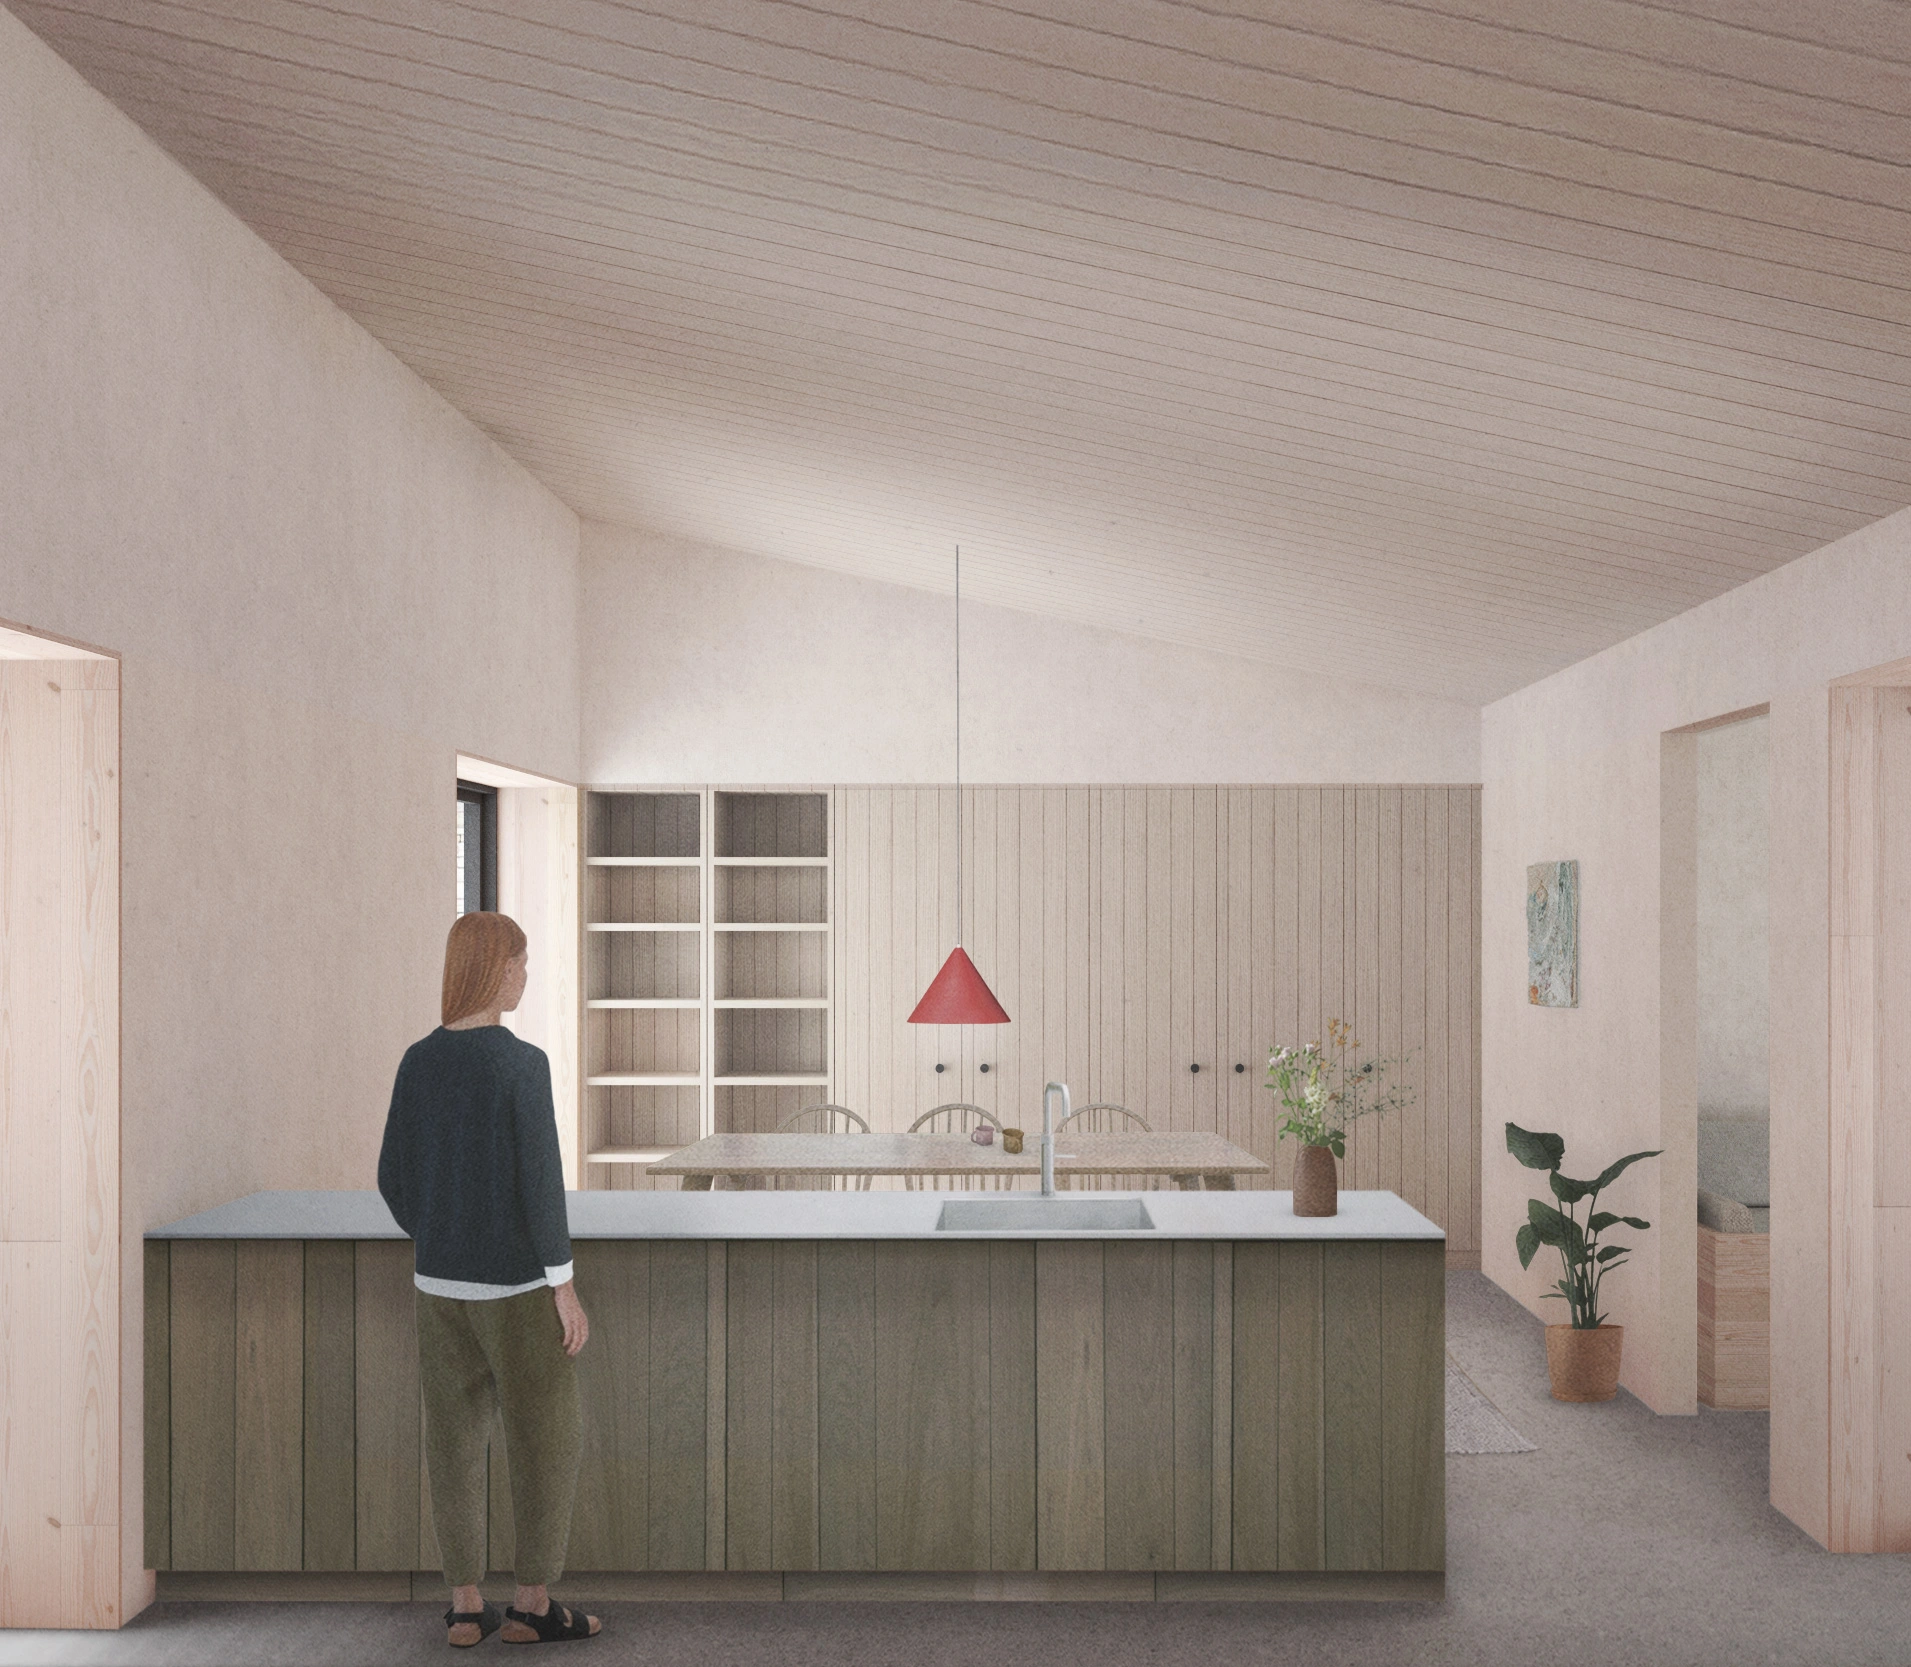
The house provides a permanent, low-impact base for a couple relocating to rural Perthshire. Designed for a hands-on self-build construction process, the structure and form is fundamentally simple, and low tech, prioritising low carbon local materials.
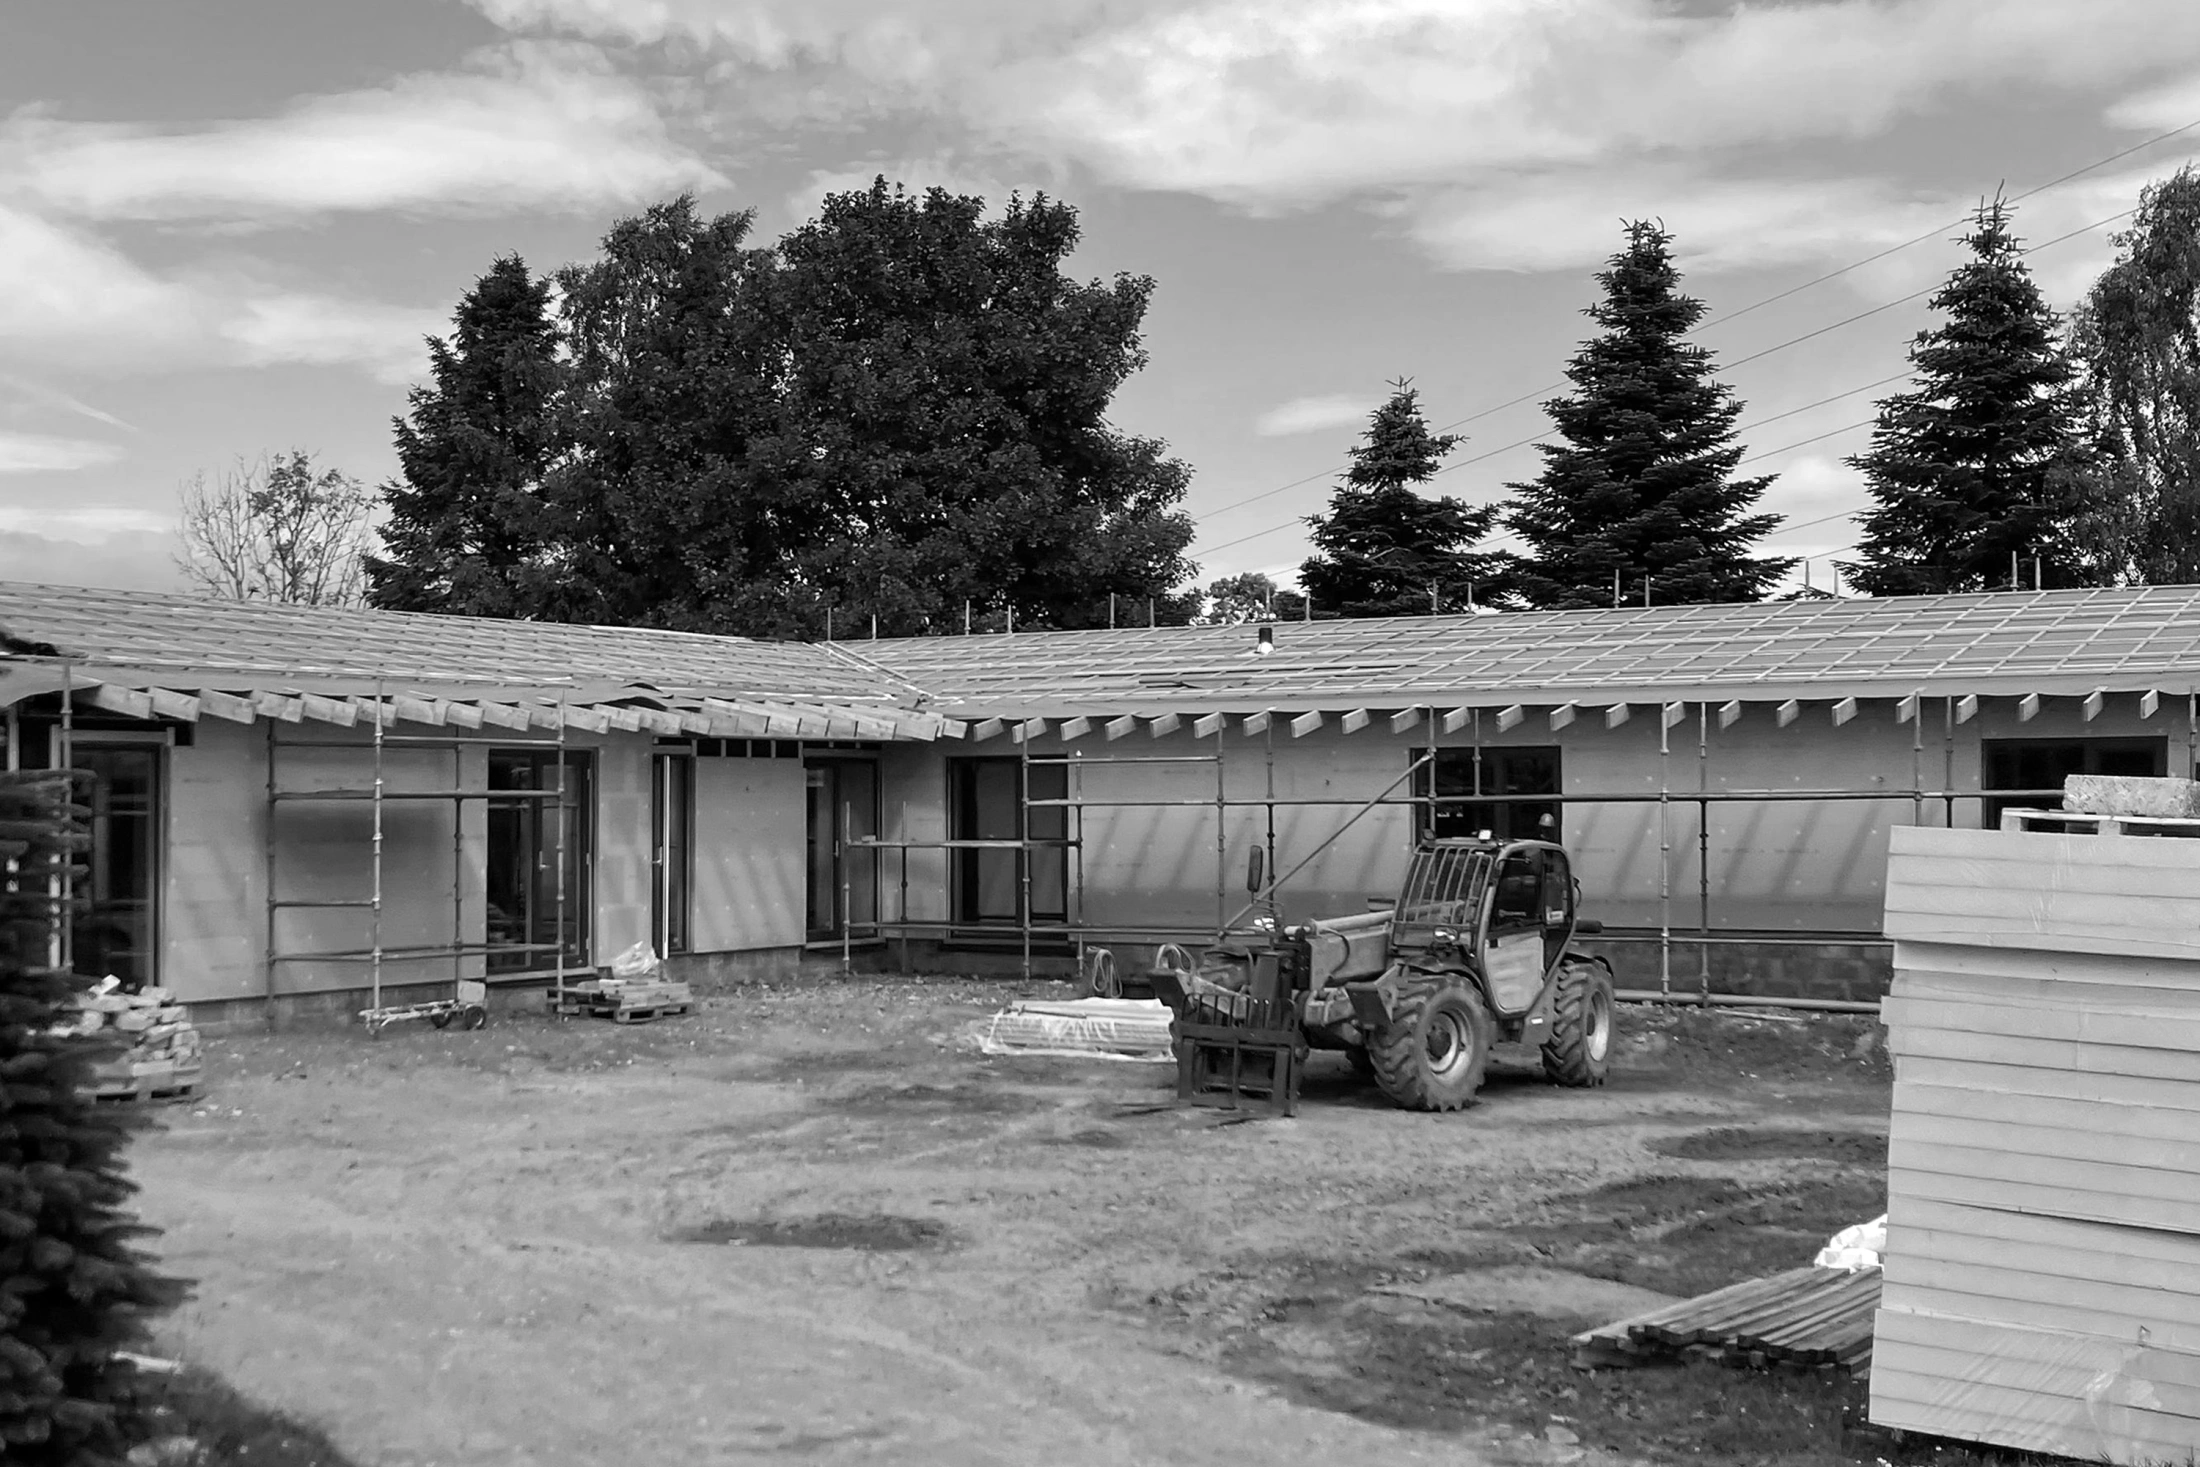
Forming part of an ad-hoc grouping of agricultural and domestic buildings, the house is arranged as an L-shaped plan, occupying the edges of the site. Looking inward, it claims a space, creating privacy and defining boundaries.
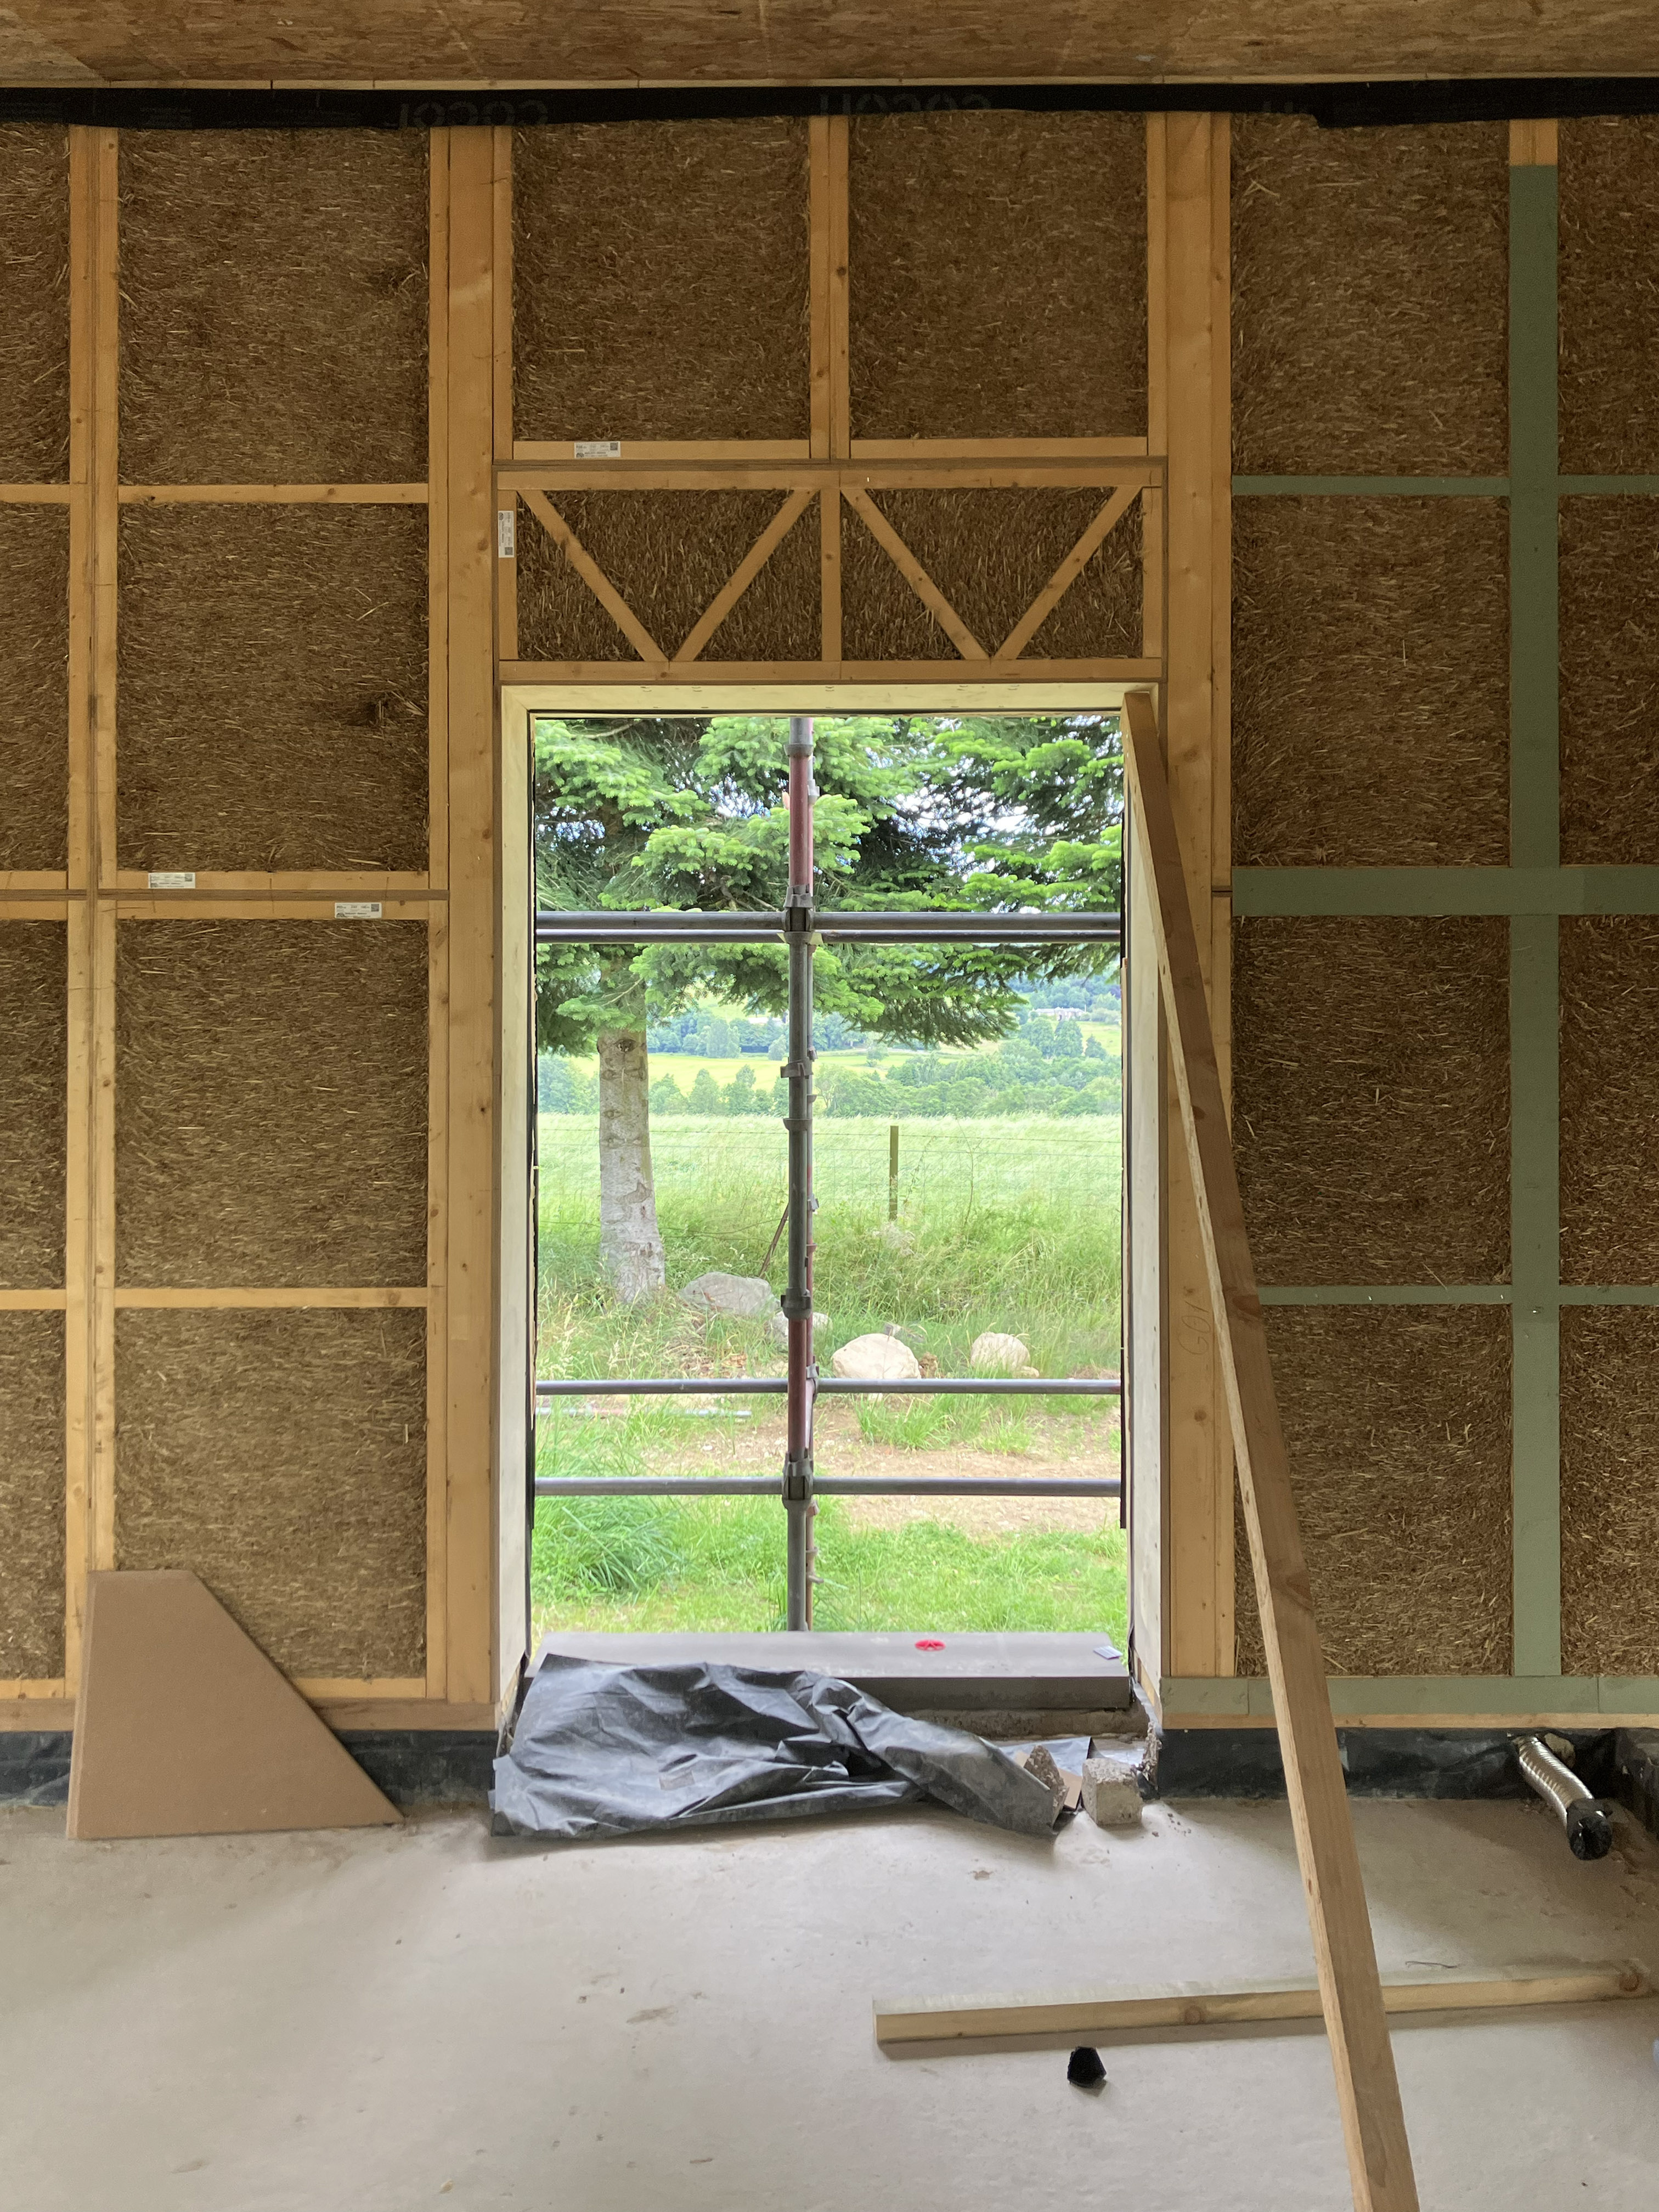
The structure of the building is formed with compressed straw structural panels - a cost effective, high performing, and carbon storing natural building system. Local stone cladding forms a robust outer shell, with timber sourced from a nearby windfall oak lining the protected courtyard elevations.