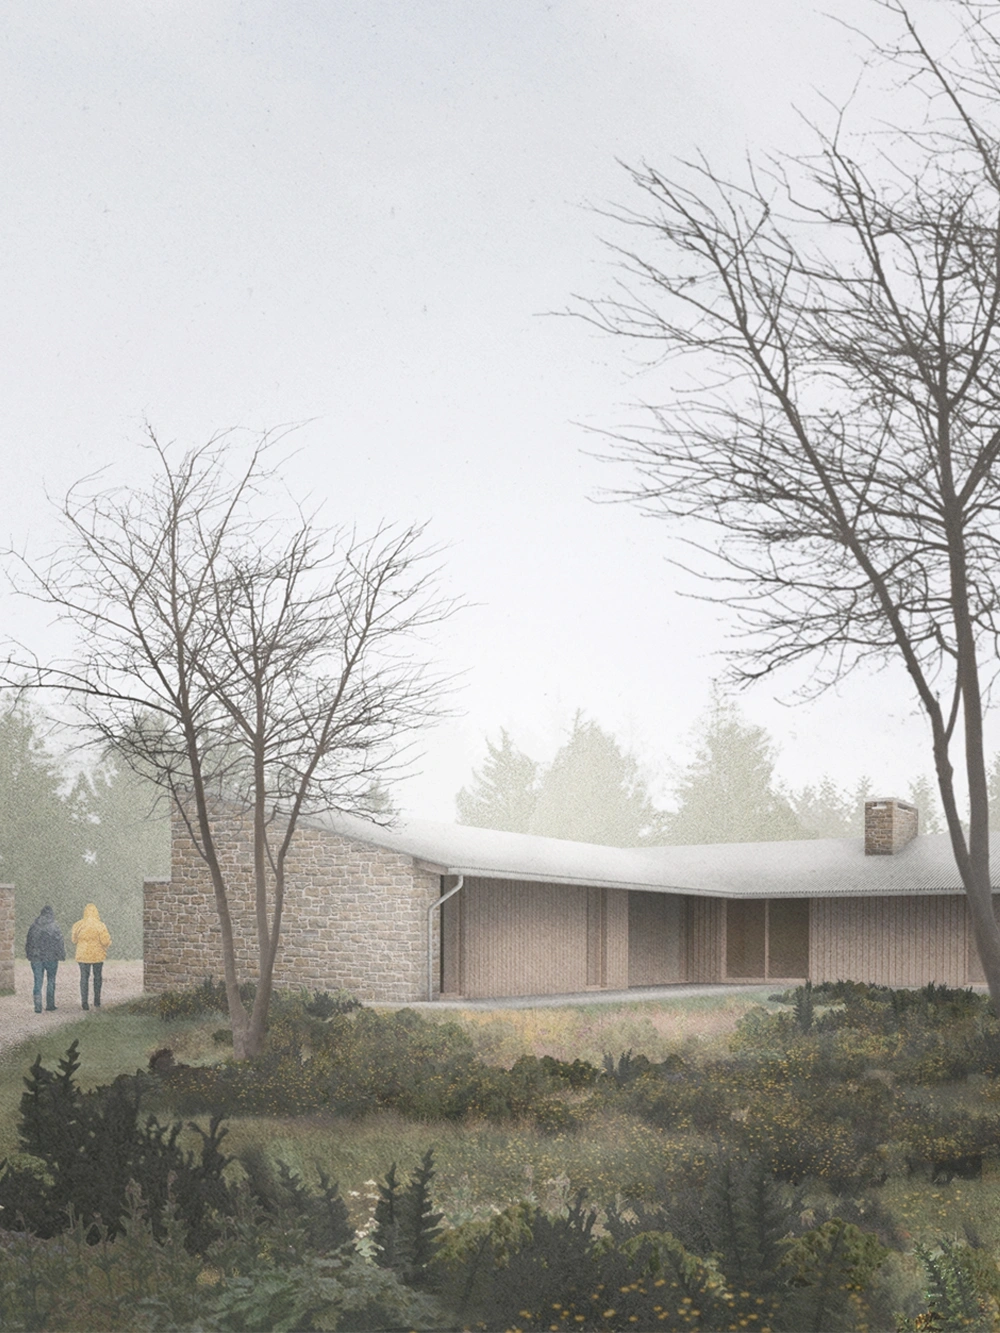
AnOrdain
A series of crafted workshops for watchmakers AnOrdain.
Completion
2026
Awards
Scottish Design Award (silver)
AJ Retrofit & Reuse Awards (shortlisted)
Photography
Jim Stephenson
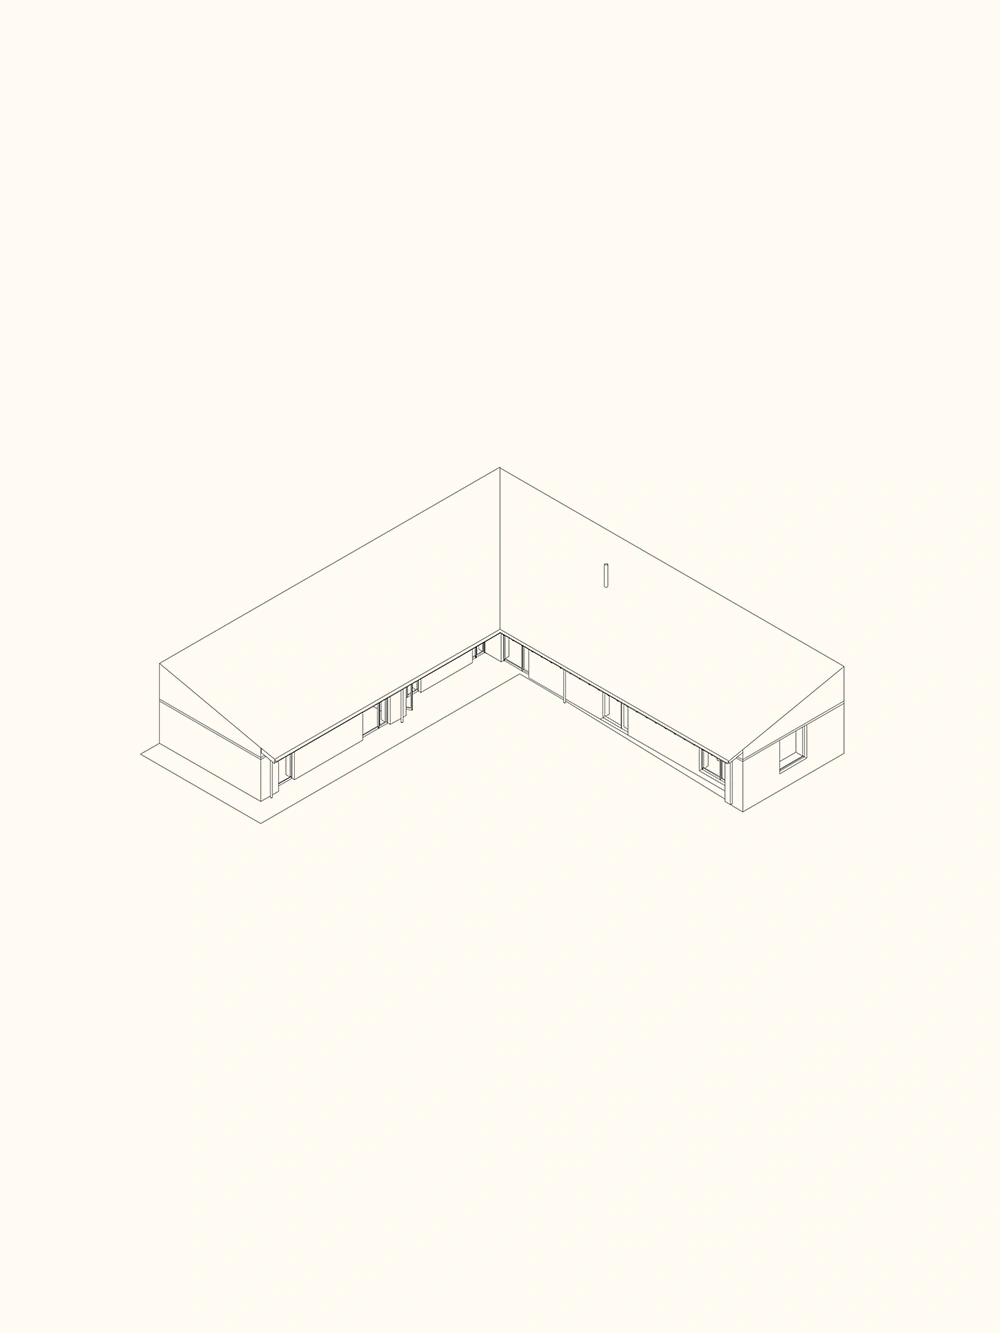
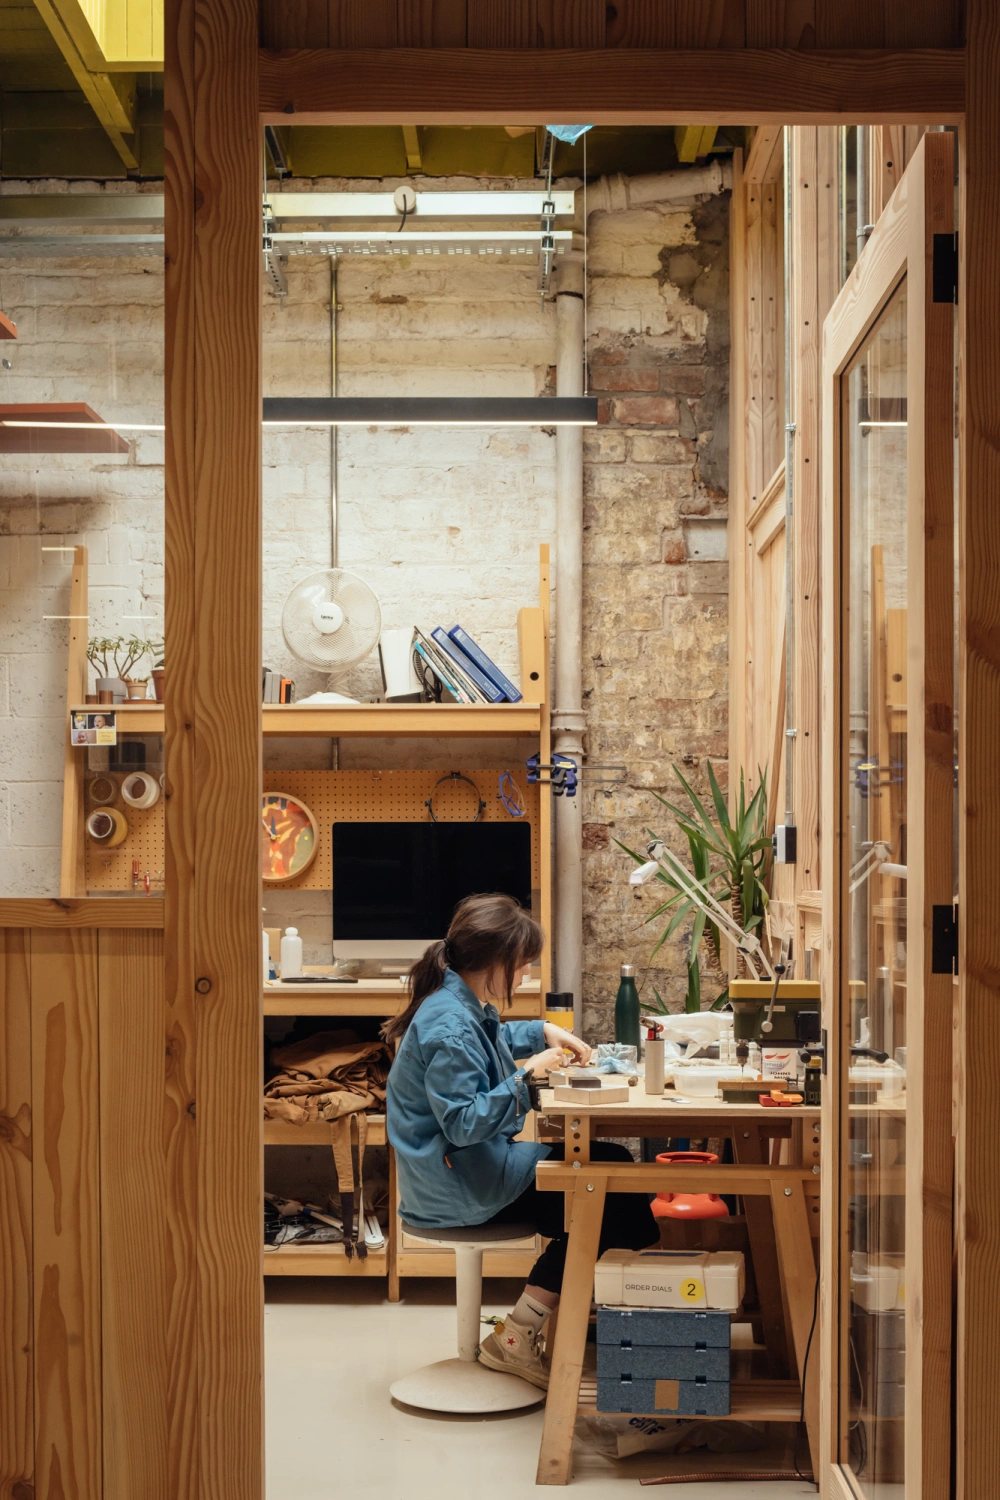
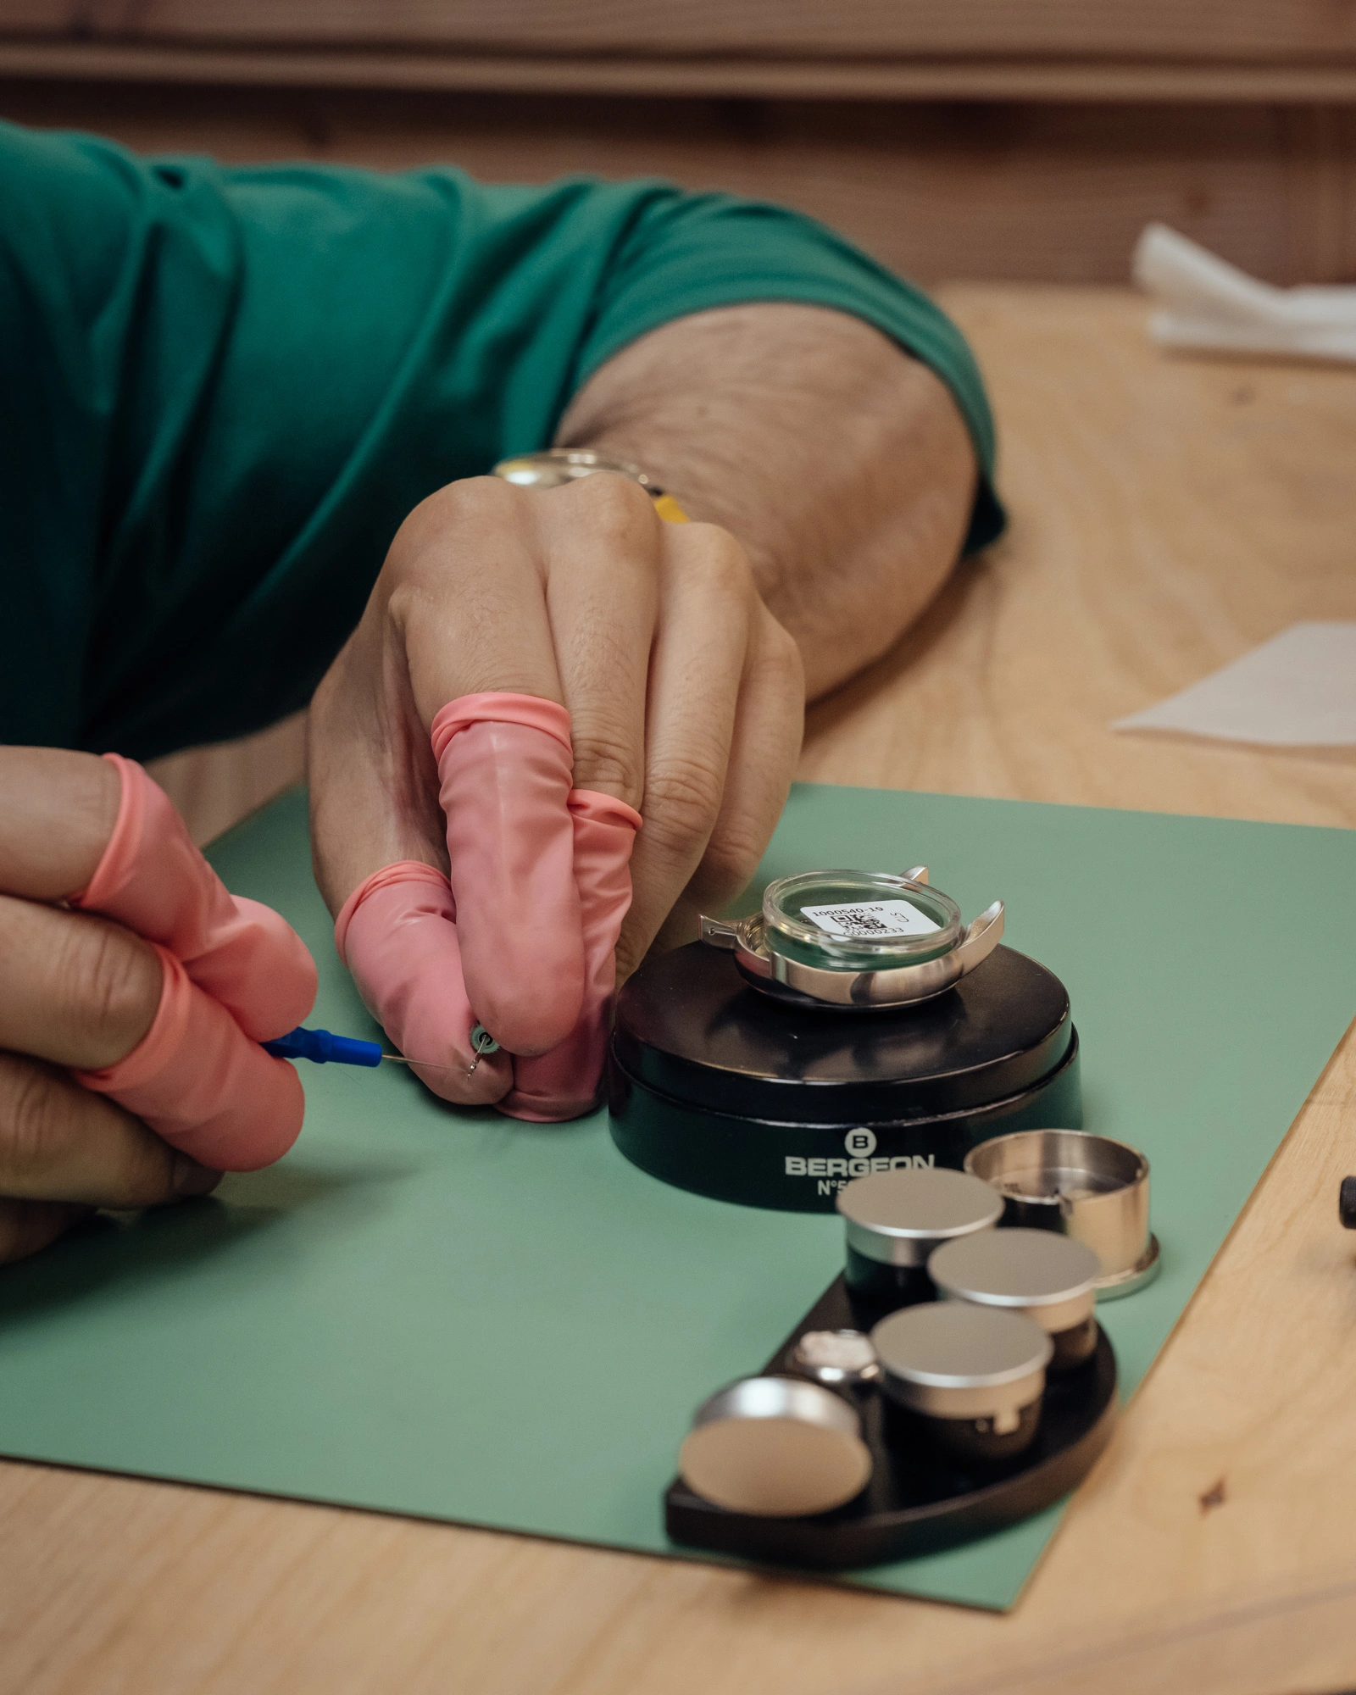
Glasgow based watchmakers AnOrdain commissioned Baillie Baillie to retrofit a redundant commercial warehouse to a dedicated workshop for their team of around thirty individuals. Their brief required spaces for each part of the watchmaking process – metalworking, enamelling, assembly, porcelain working, as well as desk space, and ancillary functions. Rather than silo-ing these off into distinct rooms, we wanted to connect all of these functions visually, so that there’s a sense of connection and collaboration across the process as a whole.
We enjoyed the idea that the overall organisation could be akin to an internal street – similar in character to a Victorian Arcade. There is a generous central route through the building, with a variety of different spaces with a visual presence along either side.
The construction approach developed around a series of modular partition elements with three types, switching the glazed and solid timber panelled extents to suit the functions of each area of the spaces. This lightweight type of construction, sitting entirely within the shell of the original space, creates a way of inhabiting the building that lends itself both to future adaptation, or even complete disassembly.
Central axis as an internal street
Rooms formed with lightweight modular partitions