lorram
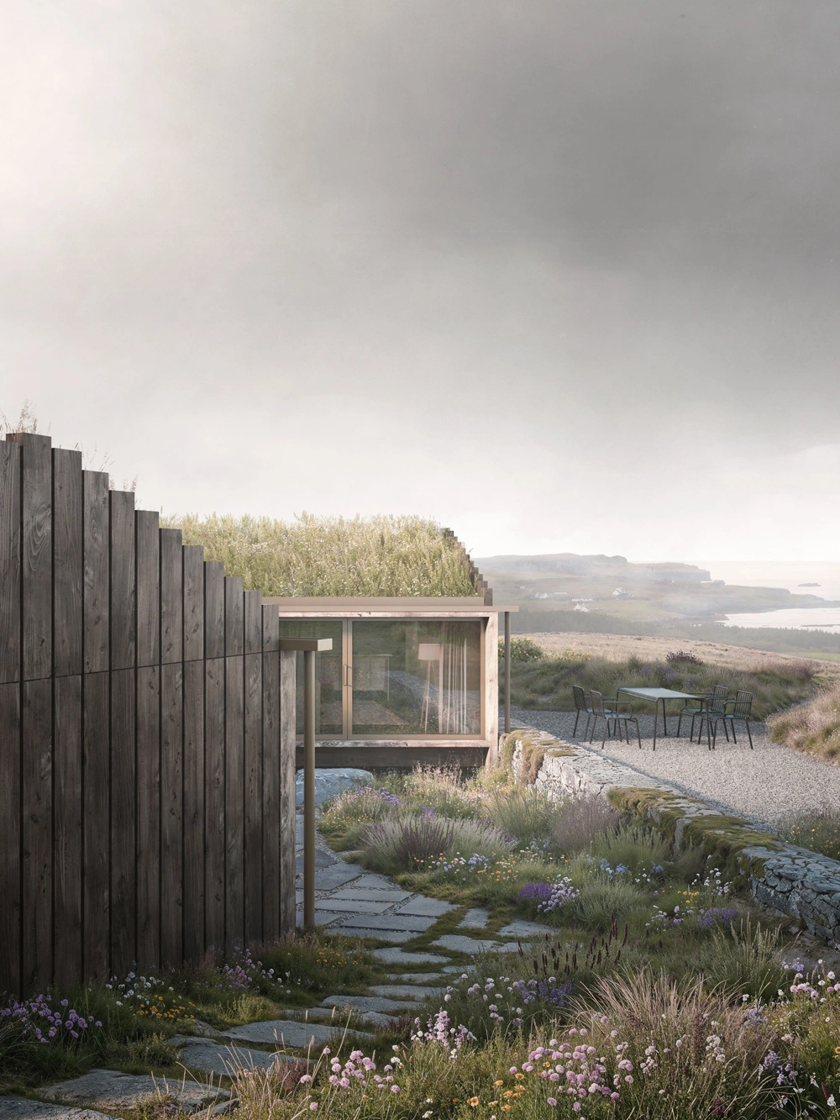
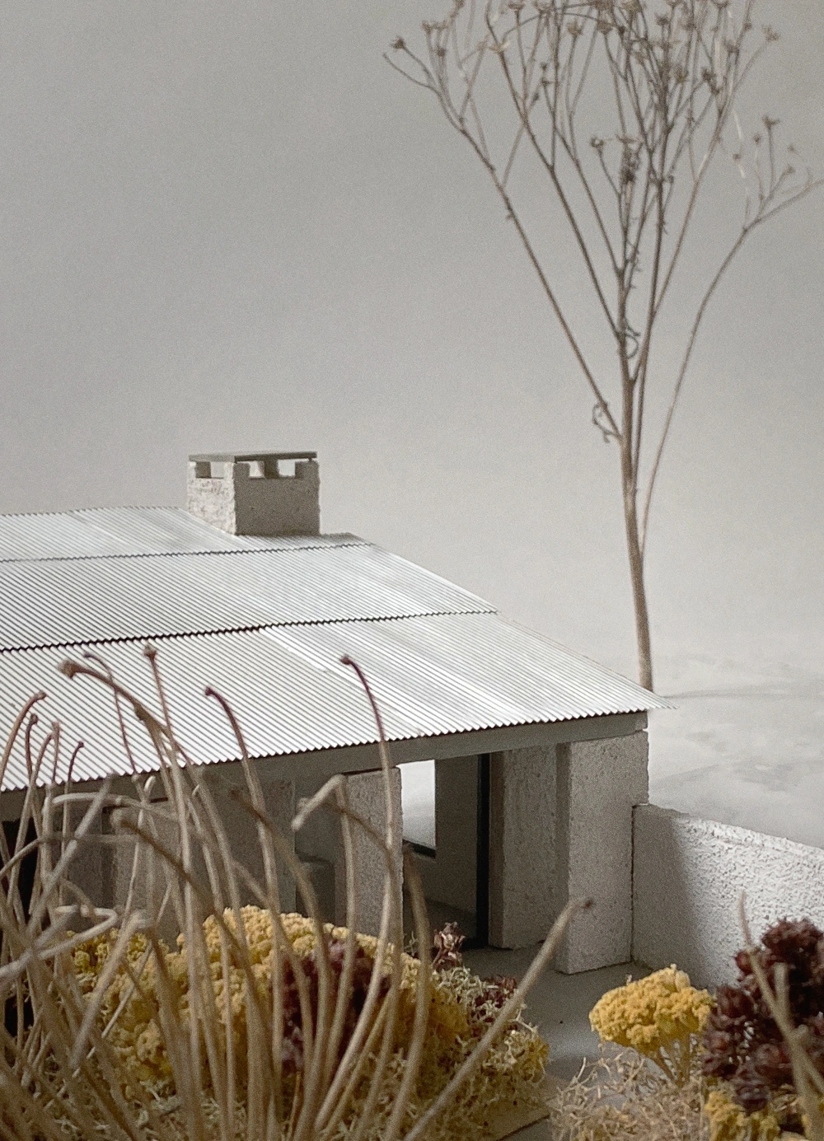
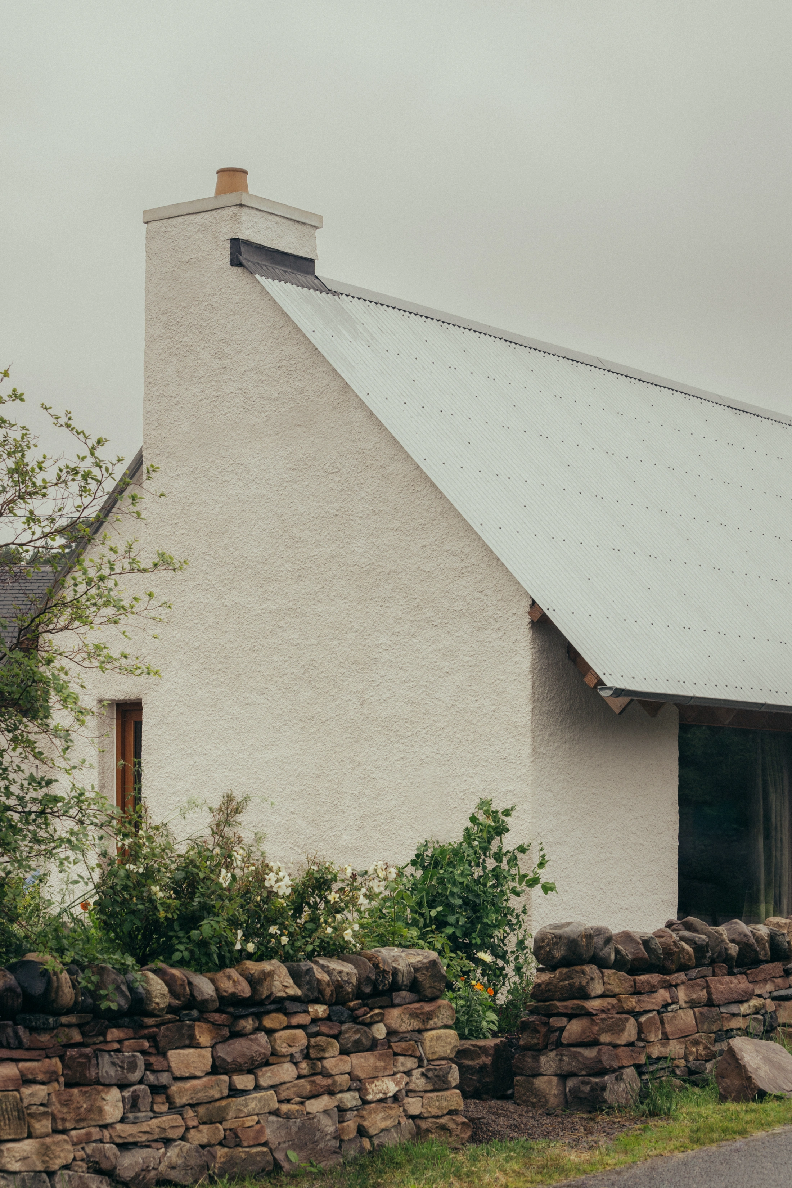
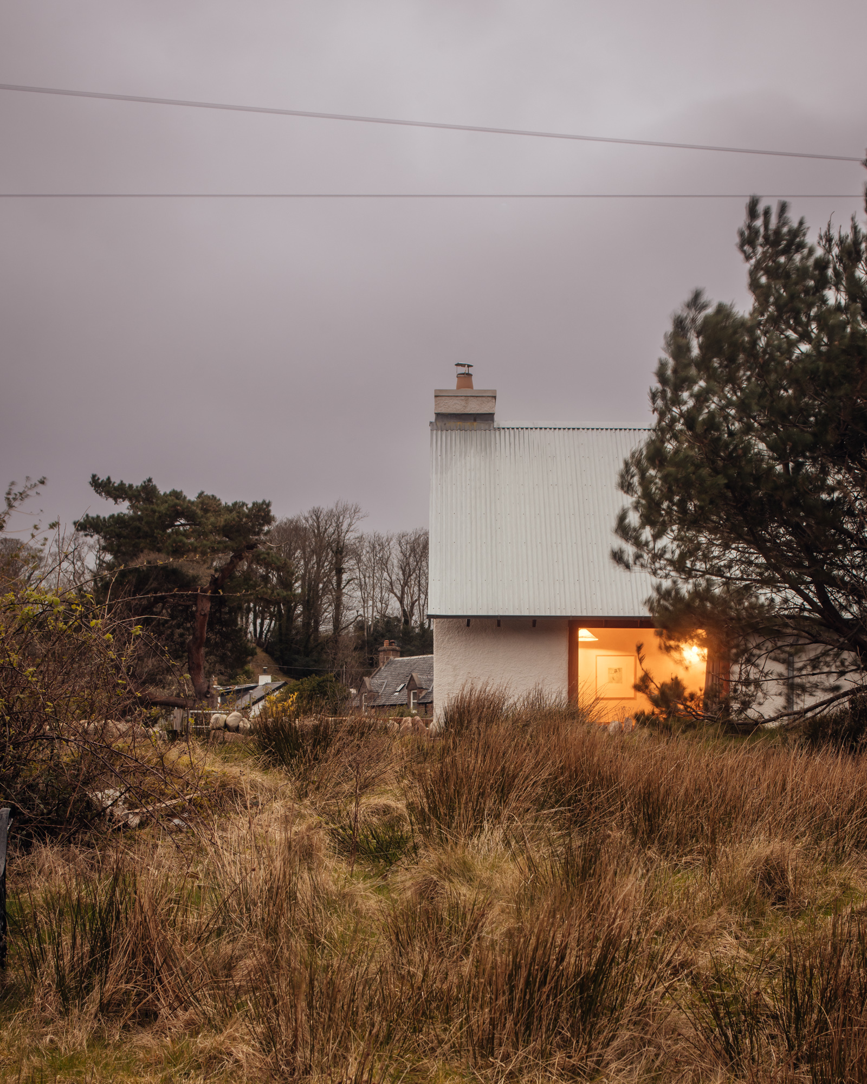
A small new-build cottage in the Scottish Highlands. Working with a restrained palette rooted in local vernacular building culture, the house is a celebration of craftsmanship and simplicity.
Completion
2024
Awards
RIAS Award
RIAS Sustainability Award
RIAS Timber Award
RIBA National Award
Scottish Design Award
Photography
Jim Stephenson
Murray Orr
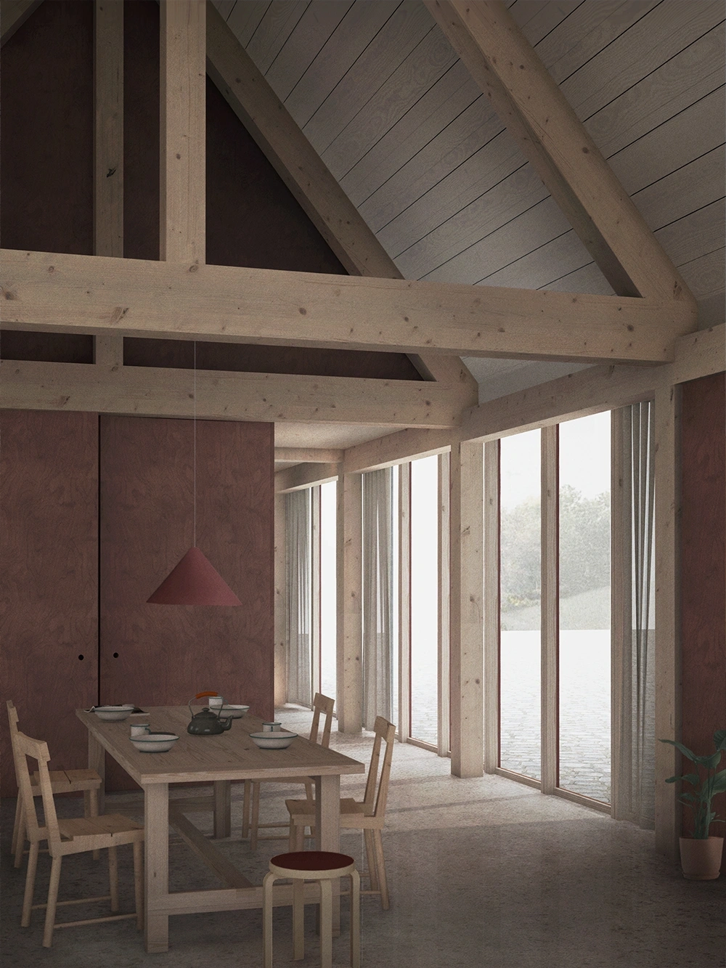
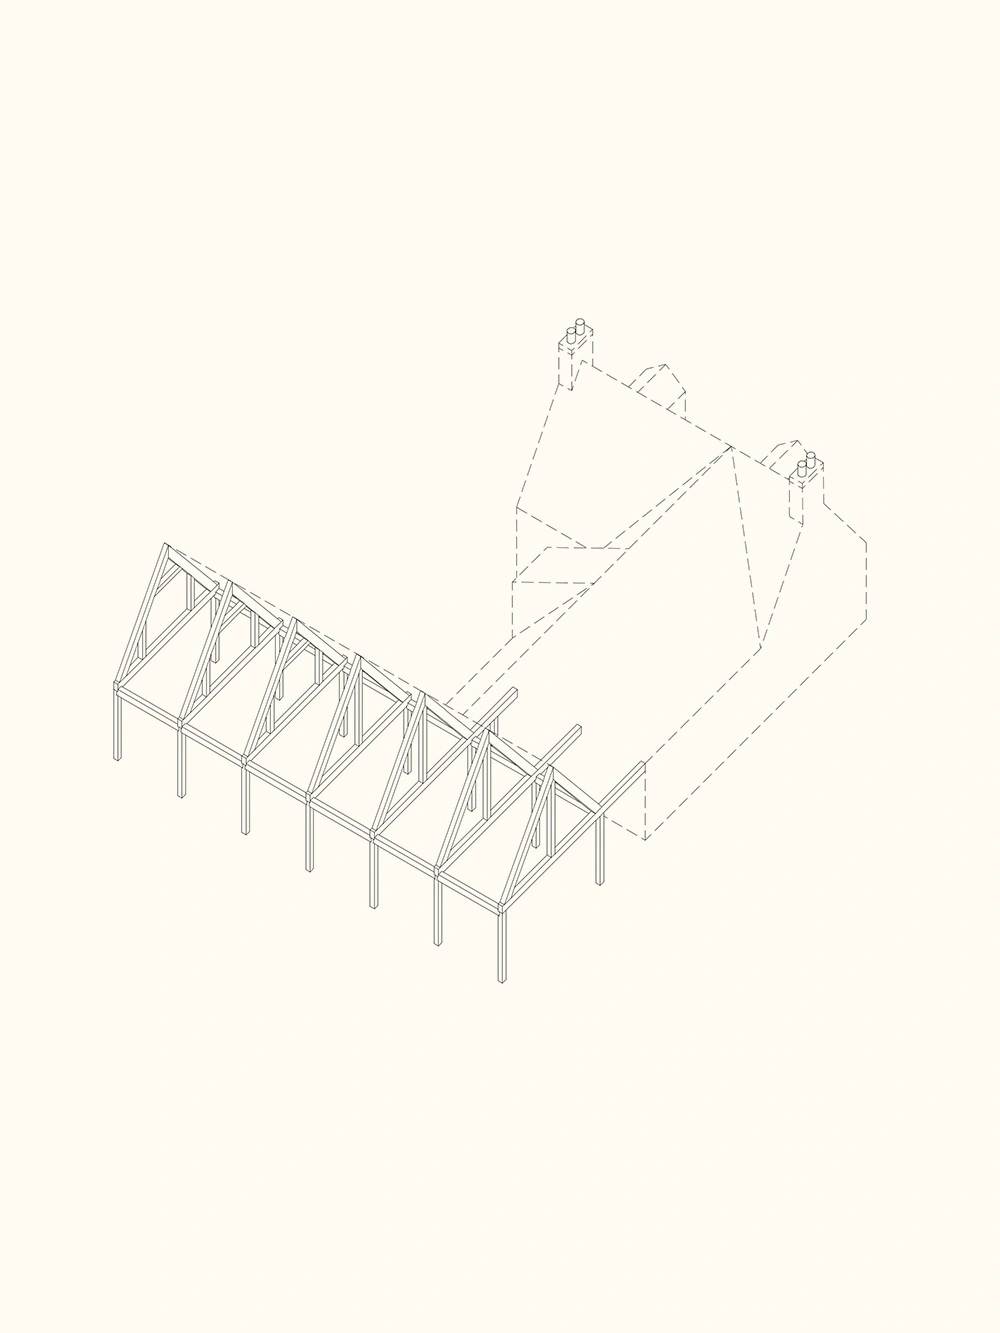
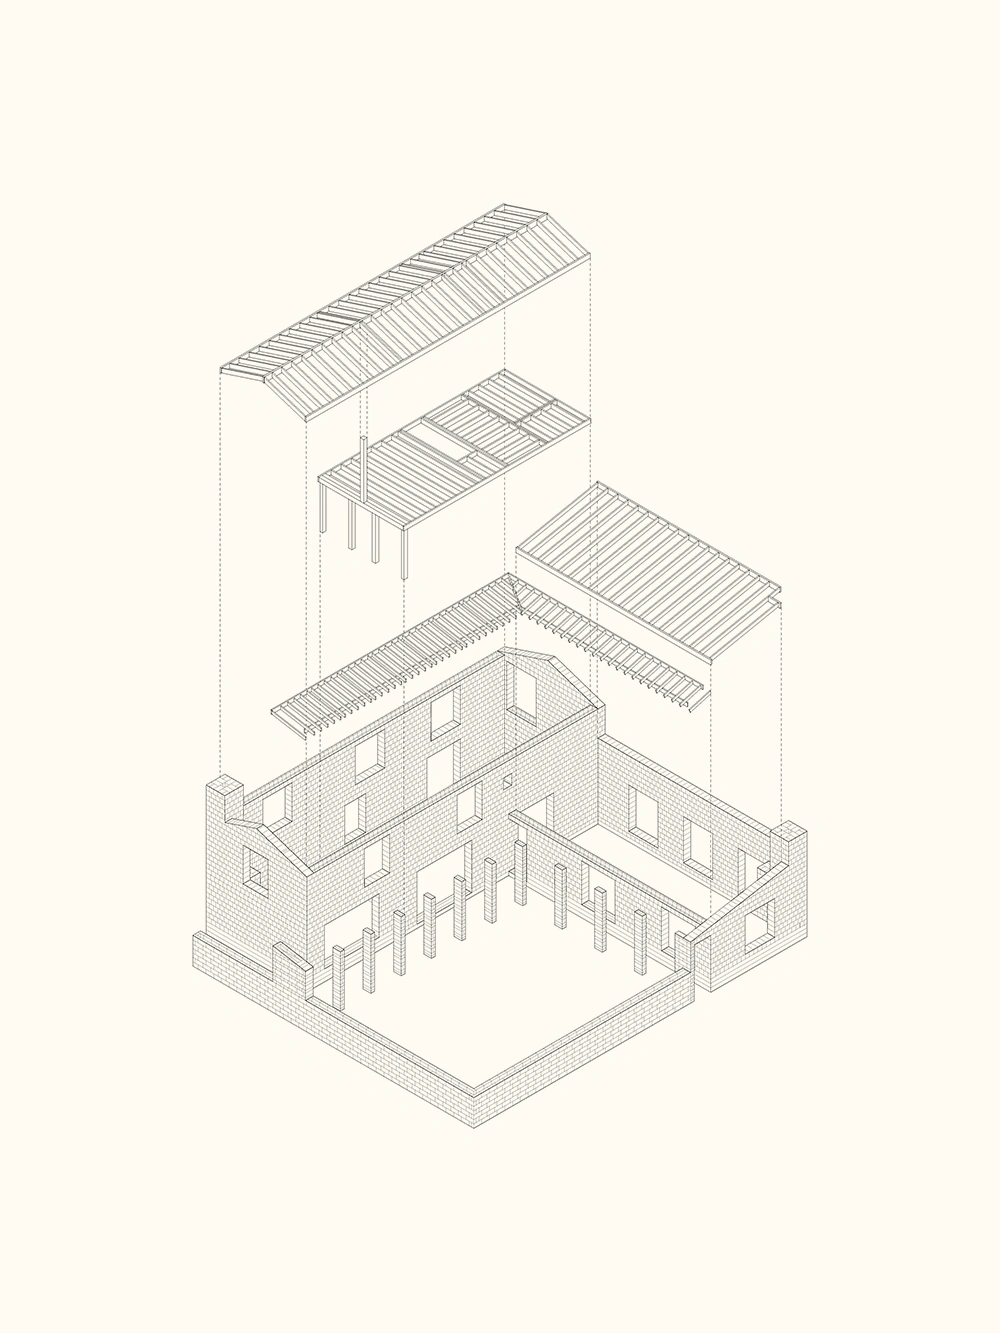
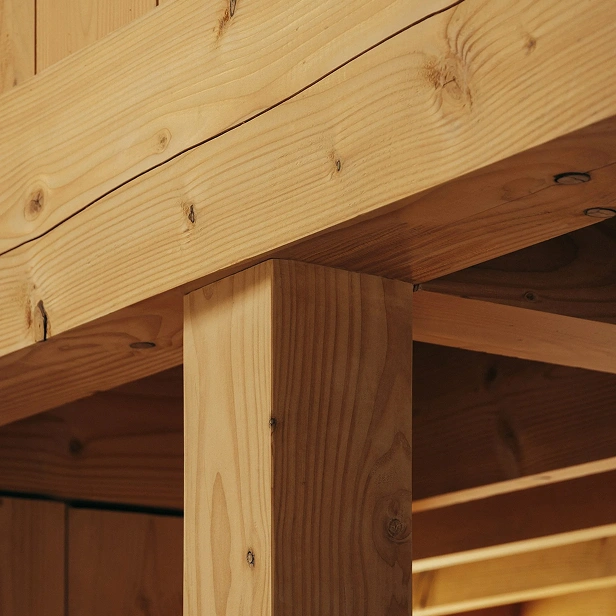
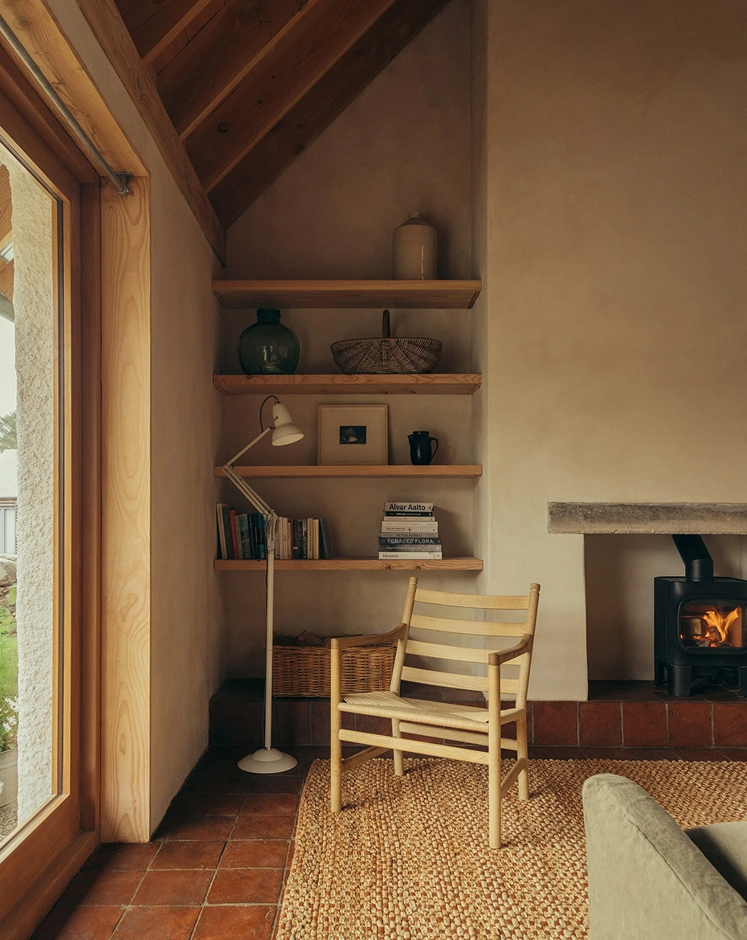
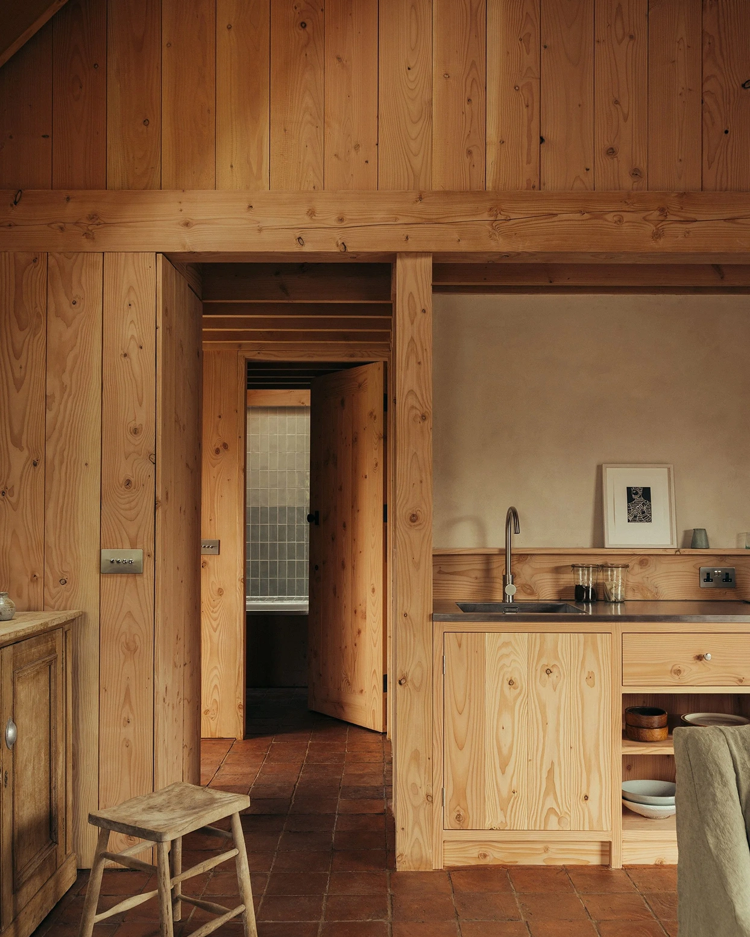
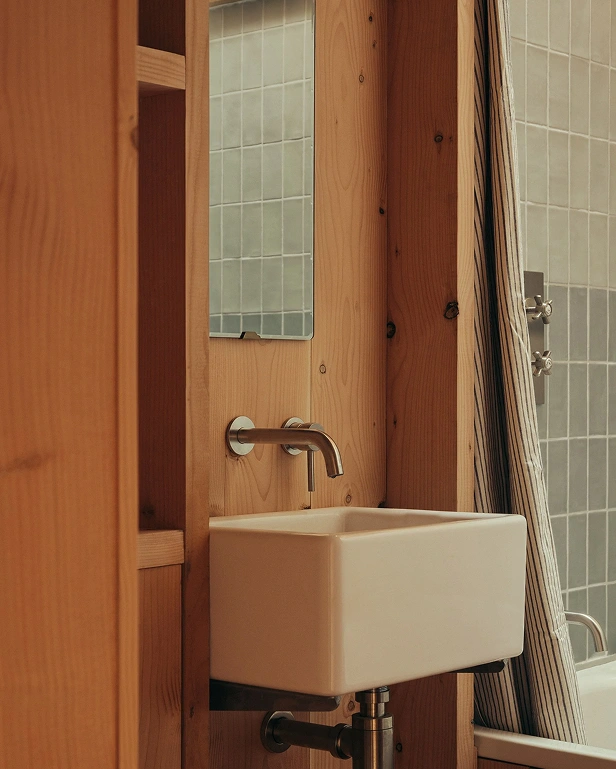
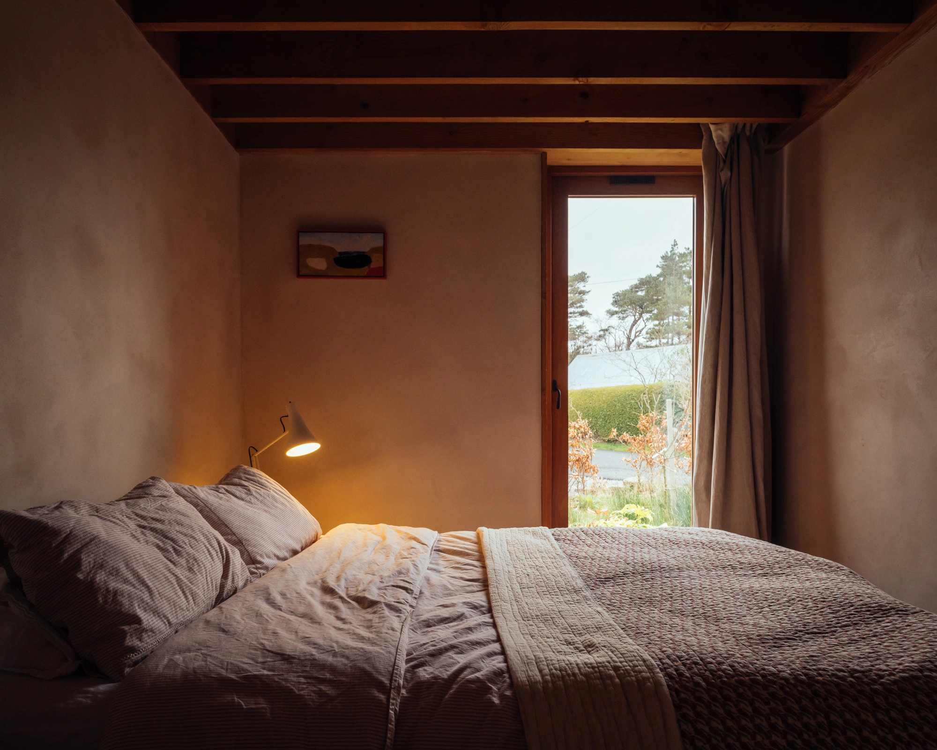
Iorram was designed around a low-tech, natural materials-led approach, using monolithic clay block walls – a material which is simple to construct, durable, and completely plastic free. The deep blockwork is finished in natural clay plaster and traditional lime harling. Scottish Douglas Fir – sustainably felled and milled in the Highlands was used for all timber structural elements, wall linings, and details. Offcuts were used to make mortised doors and kitchen cabinetry, with almost no waste.
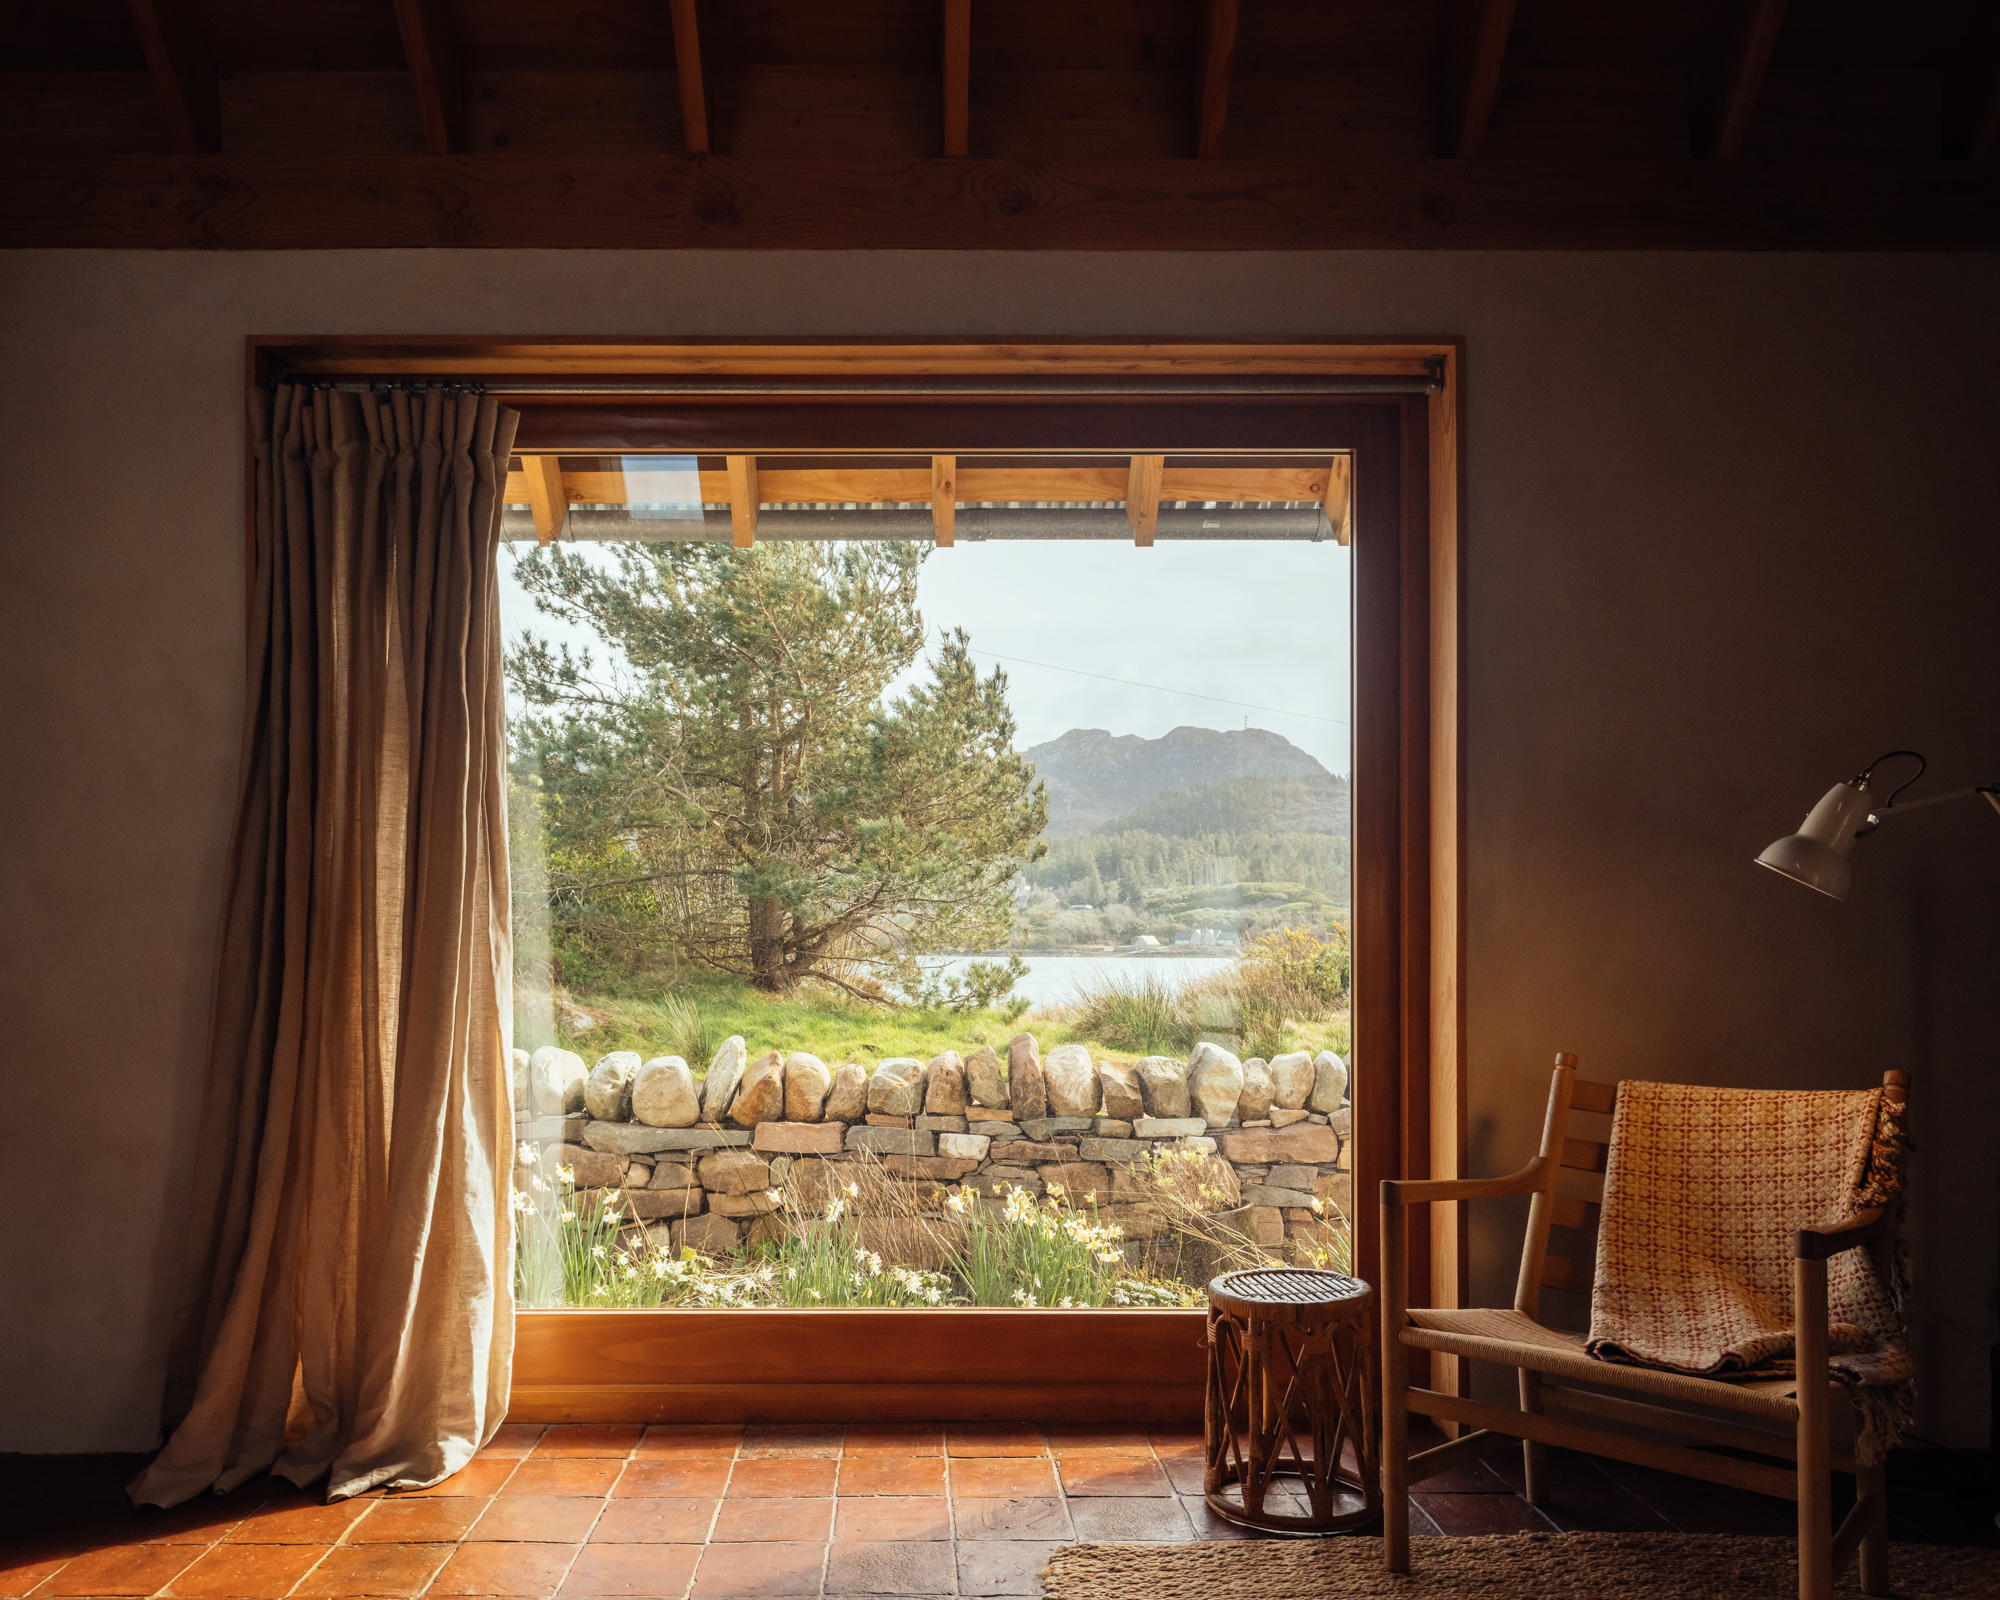
Despite a compact internal area, we wanted to show that a feeling of generosity can be achieved through varied qualities of light and volume, as well as the use of warm, tactile materials. Apertures are configured sparingly with a single large east facing window taking in long views across the bay, and low morning sun.
“Every junction, timber beam and skylight has been meticulously considered, producing interiors that feel alive, tactile, and deeply intentional”.
Chris Dyson, Architect & RIAS Jury Chair
Selecting, milling, and crafting a building from local Douglas Fir. Structure to doors and fittings made from a single source.