Pirnie Ha
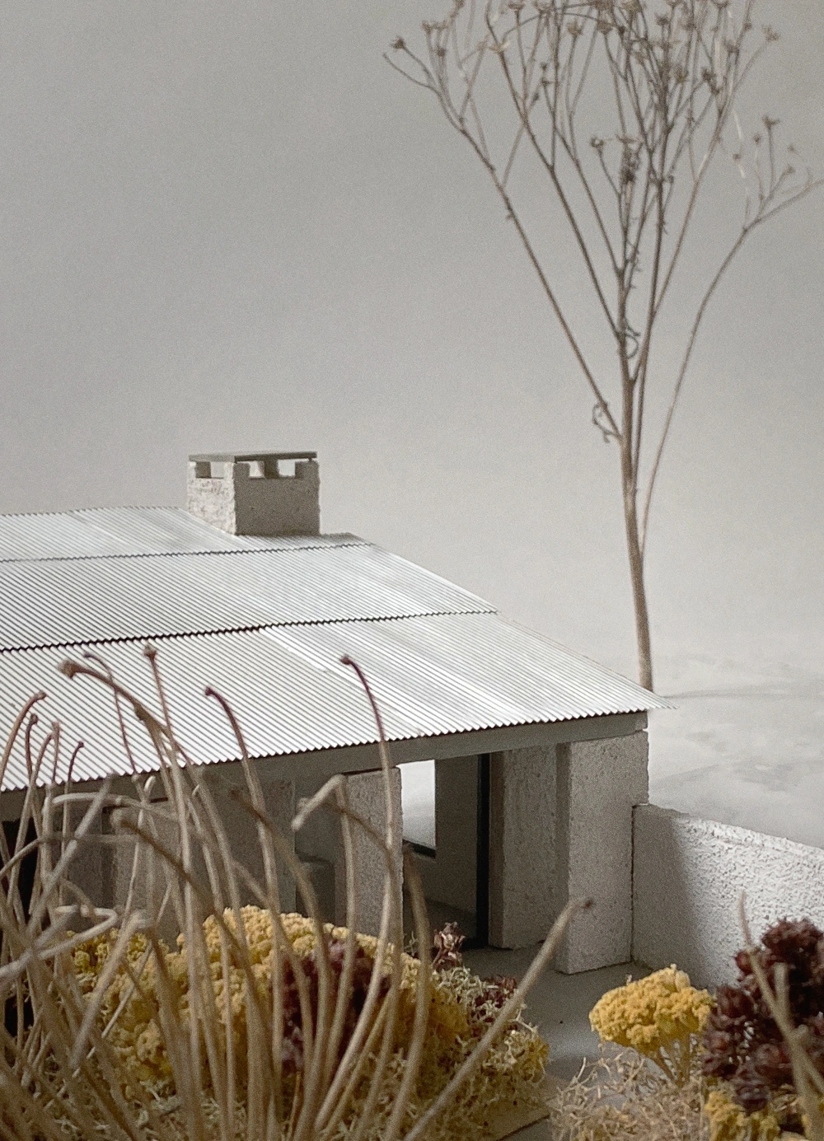
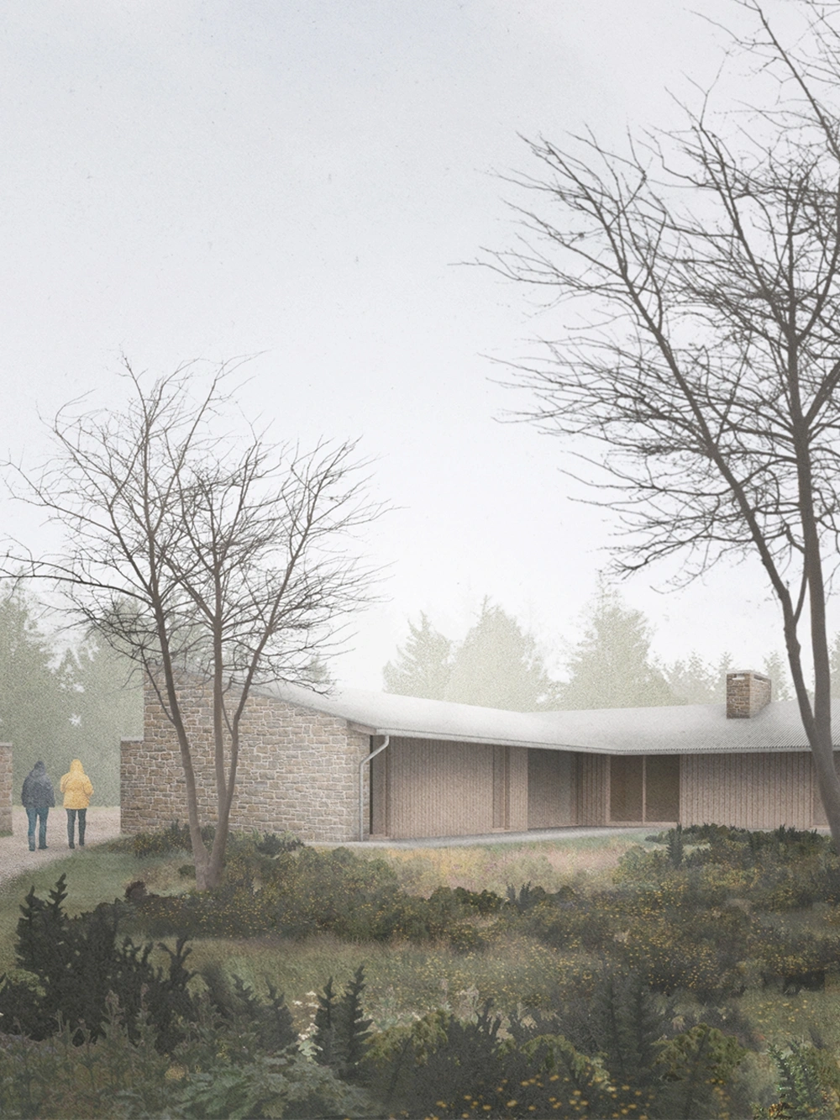
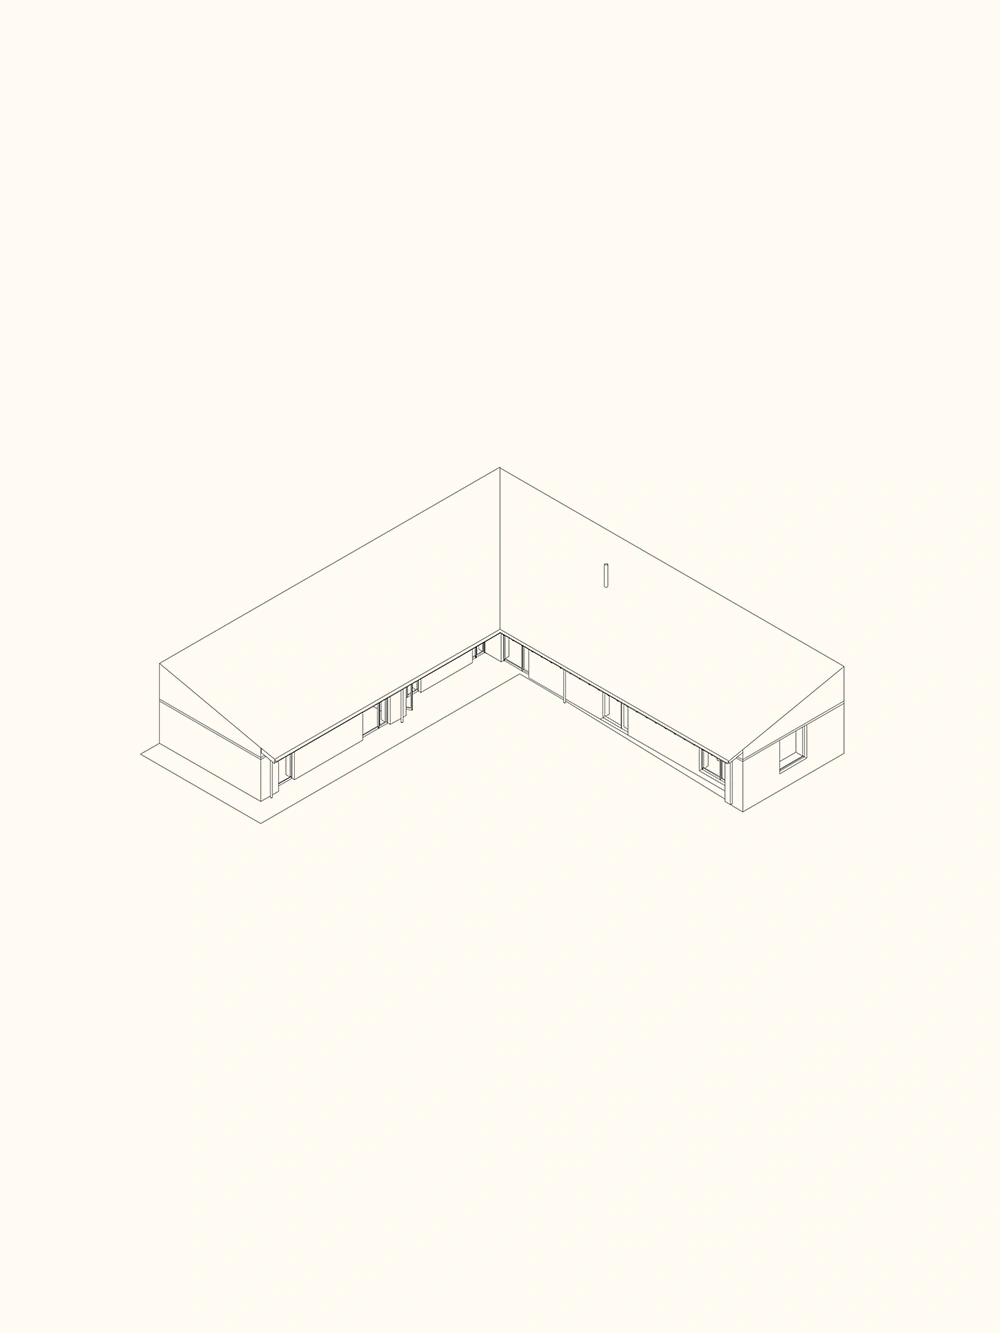
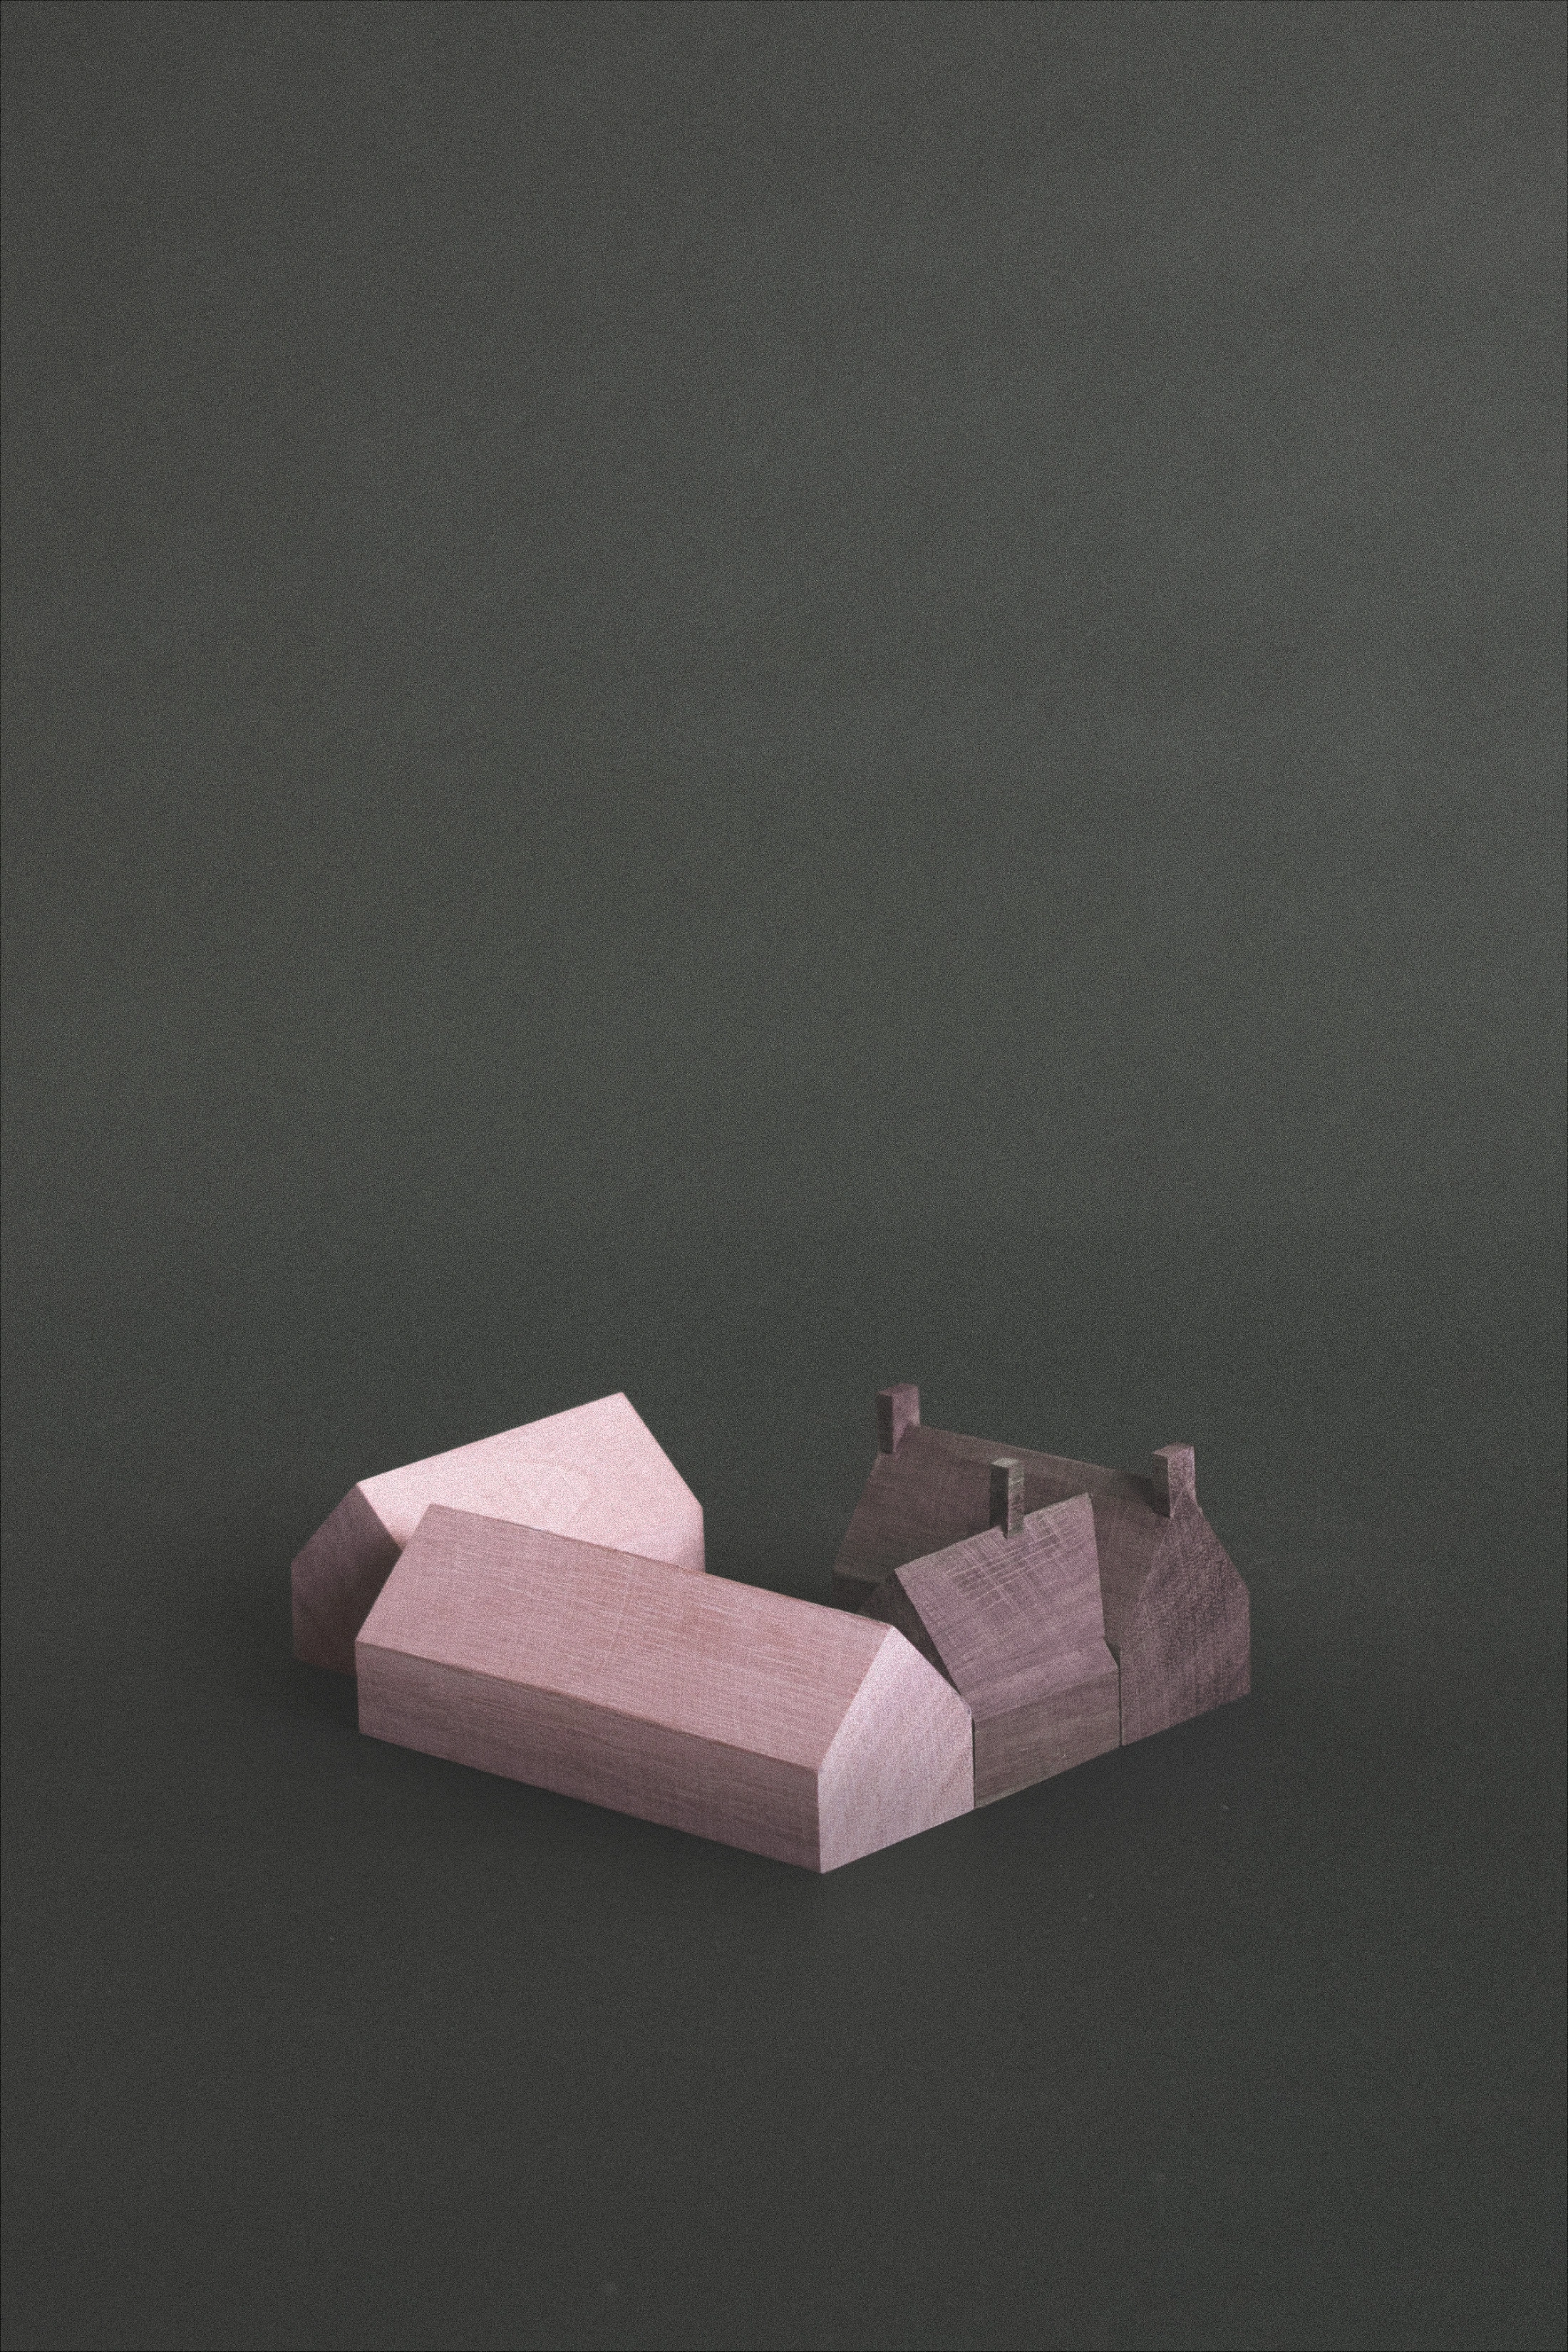
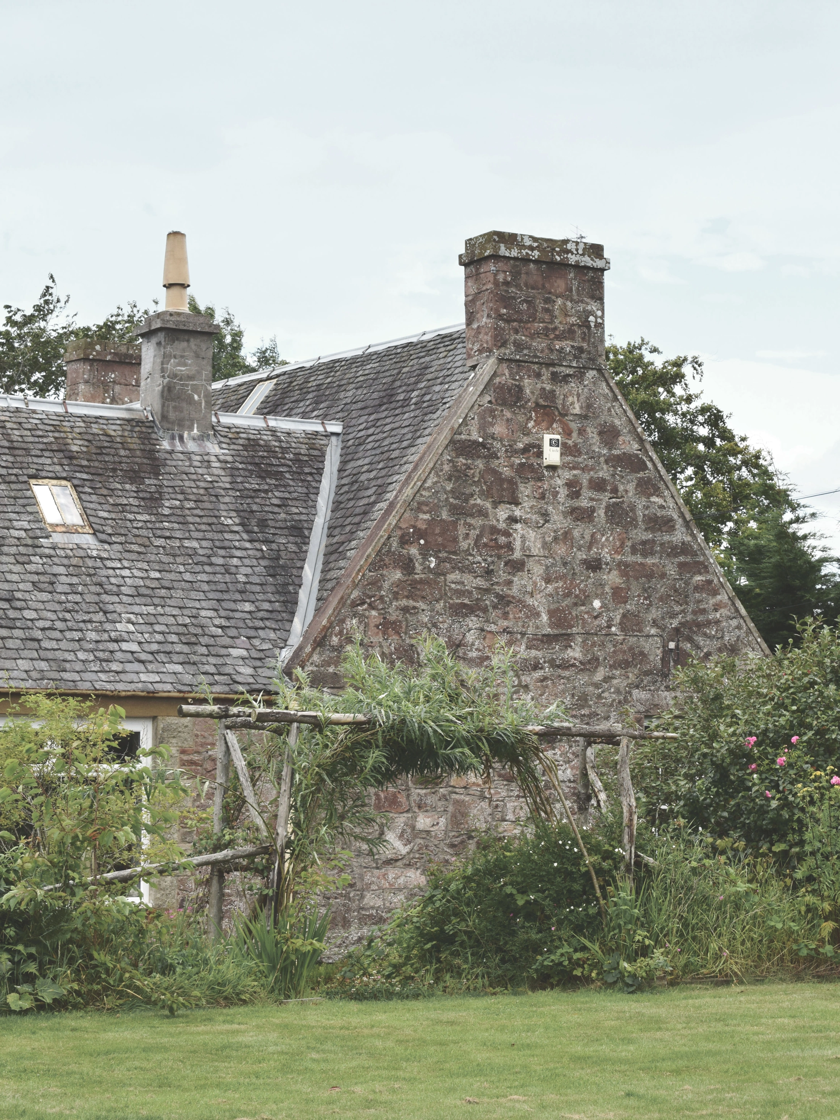
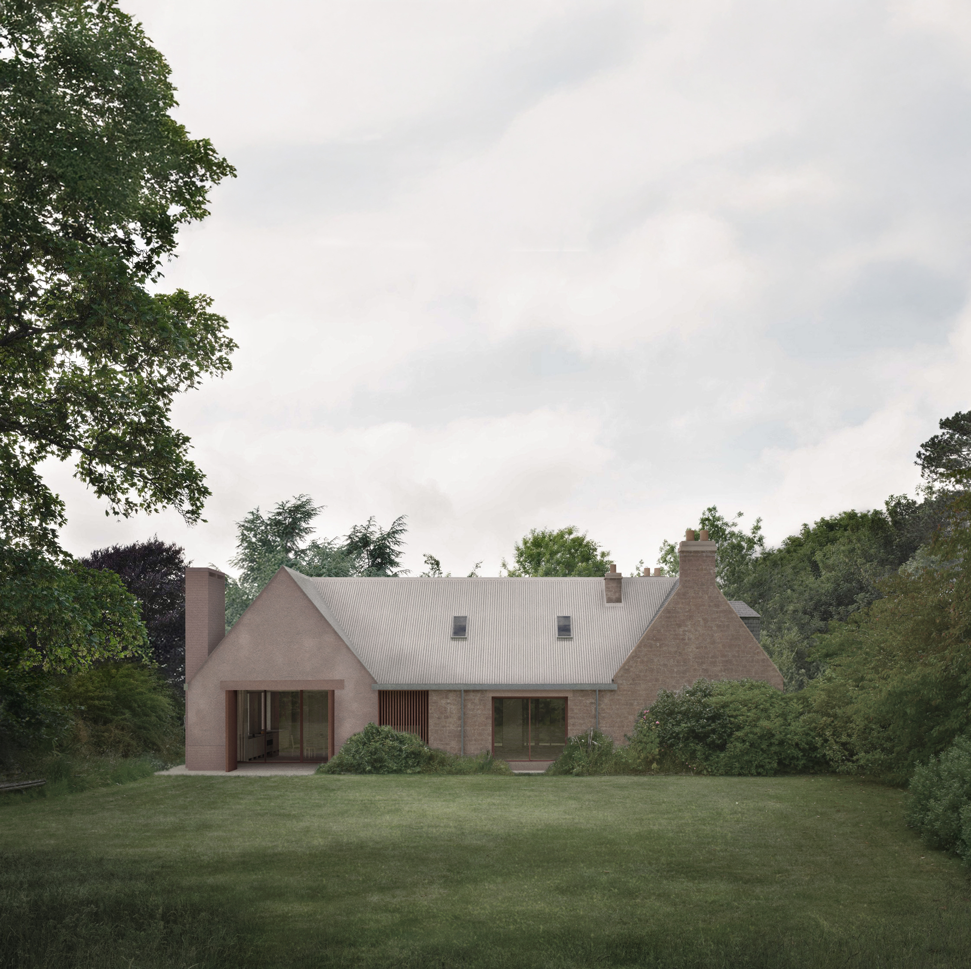
A green-larch post and beam framed addition to an existing farm cottage near the Pentland Hills. A new pitched roof volume is linked to the existing structure to define an arrival courtyard. Materials and forms are subtly unified with the original pink sandstone using pigmented lime harling, and natural sandstone cut bricks.
Status
Under Construction
Timeline
2025–ongoing
Location
Pentland Hills
Type
Extension & Alteration
Angus and Honor commissioned Baillie Baillie to reconfigure and extend a small and dilapidated cottage on the family farm, into a natural home for themselves and their three children. The existing cottage fronts onto a road, so the principle of their brief was that a new extension should reorientate the sequence of arrival, and create protected and sheltered connections to the more private areas of the plot.
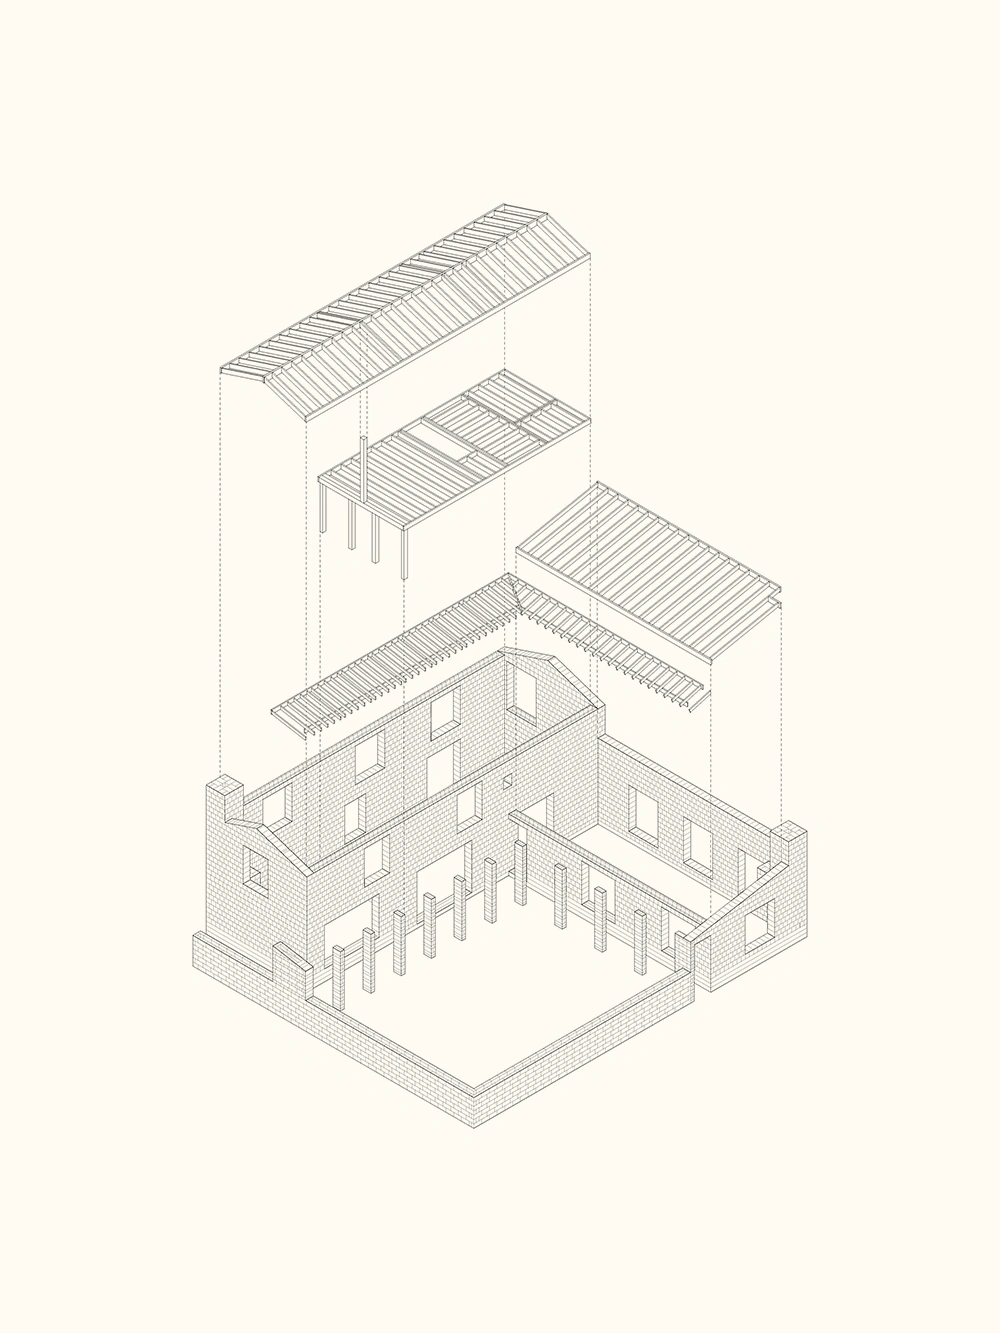
Drawing on local vernacular references, the main volume of the new extension redefines the cottage as part of a steading arrangement. While the original cottage is distinct and legible, the project is treated as a new whole, brought together using a consistent material tone and unified roof scape. A generous kitchen opens onto a covered space for outdoor cooking, that blurs the definition of inside and outside.
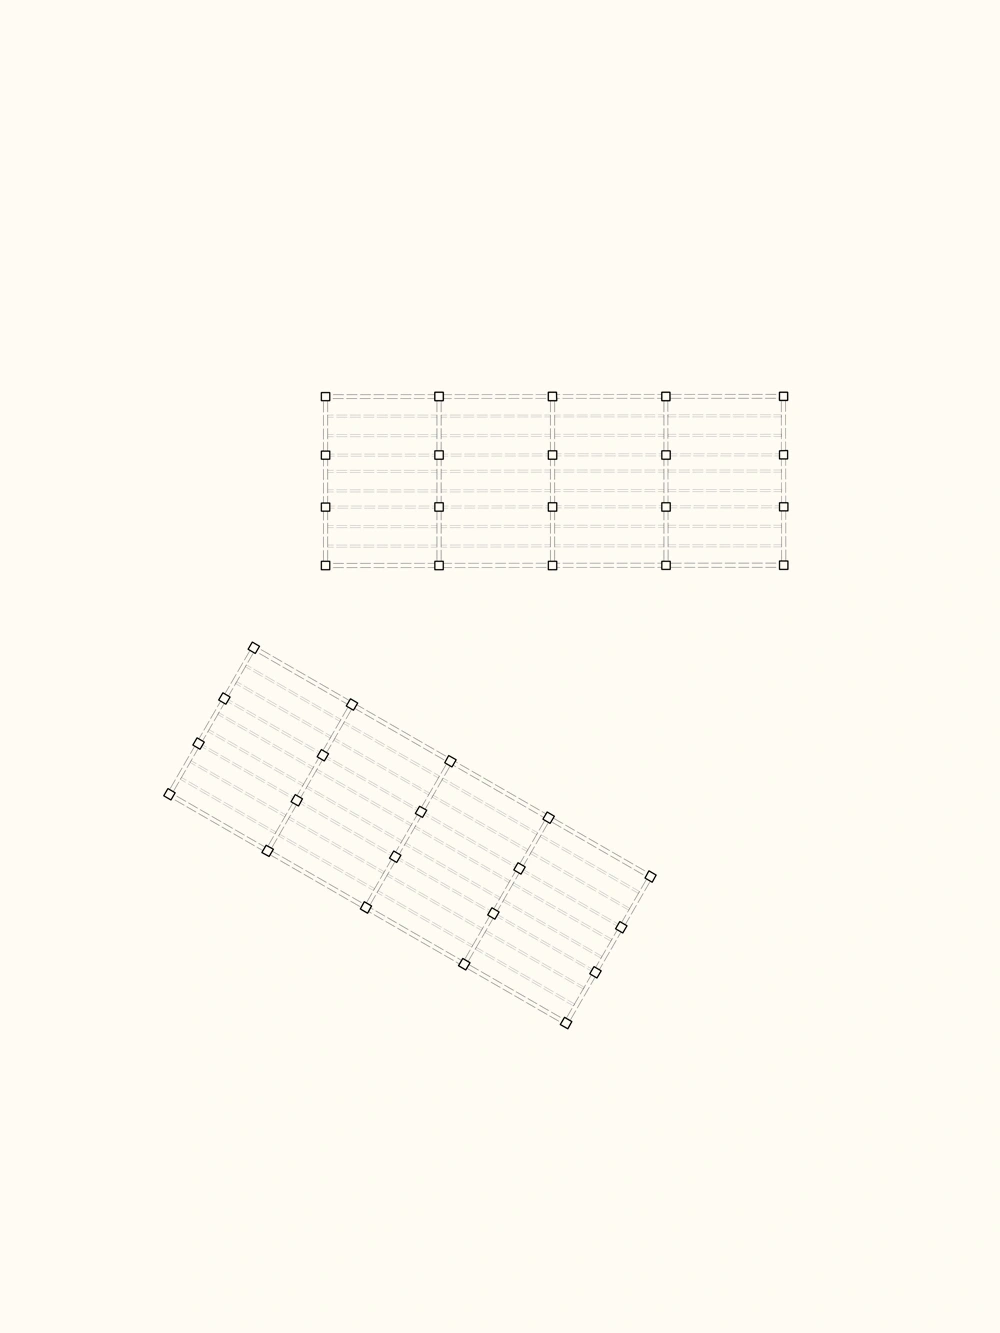
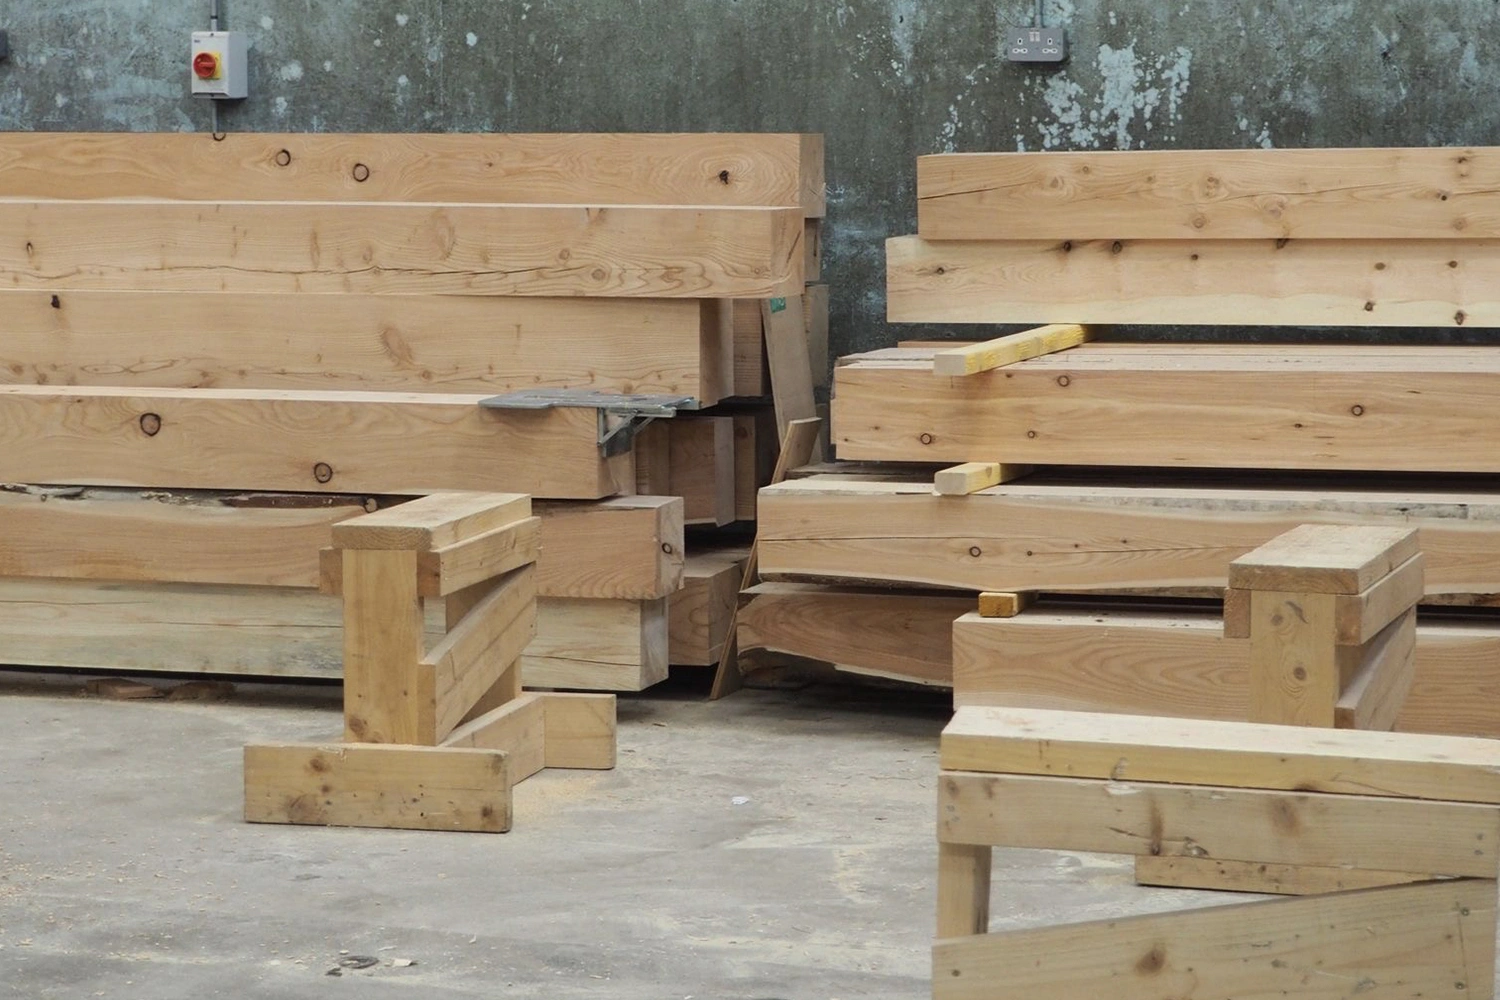
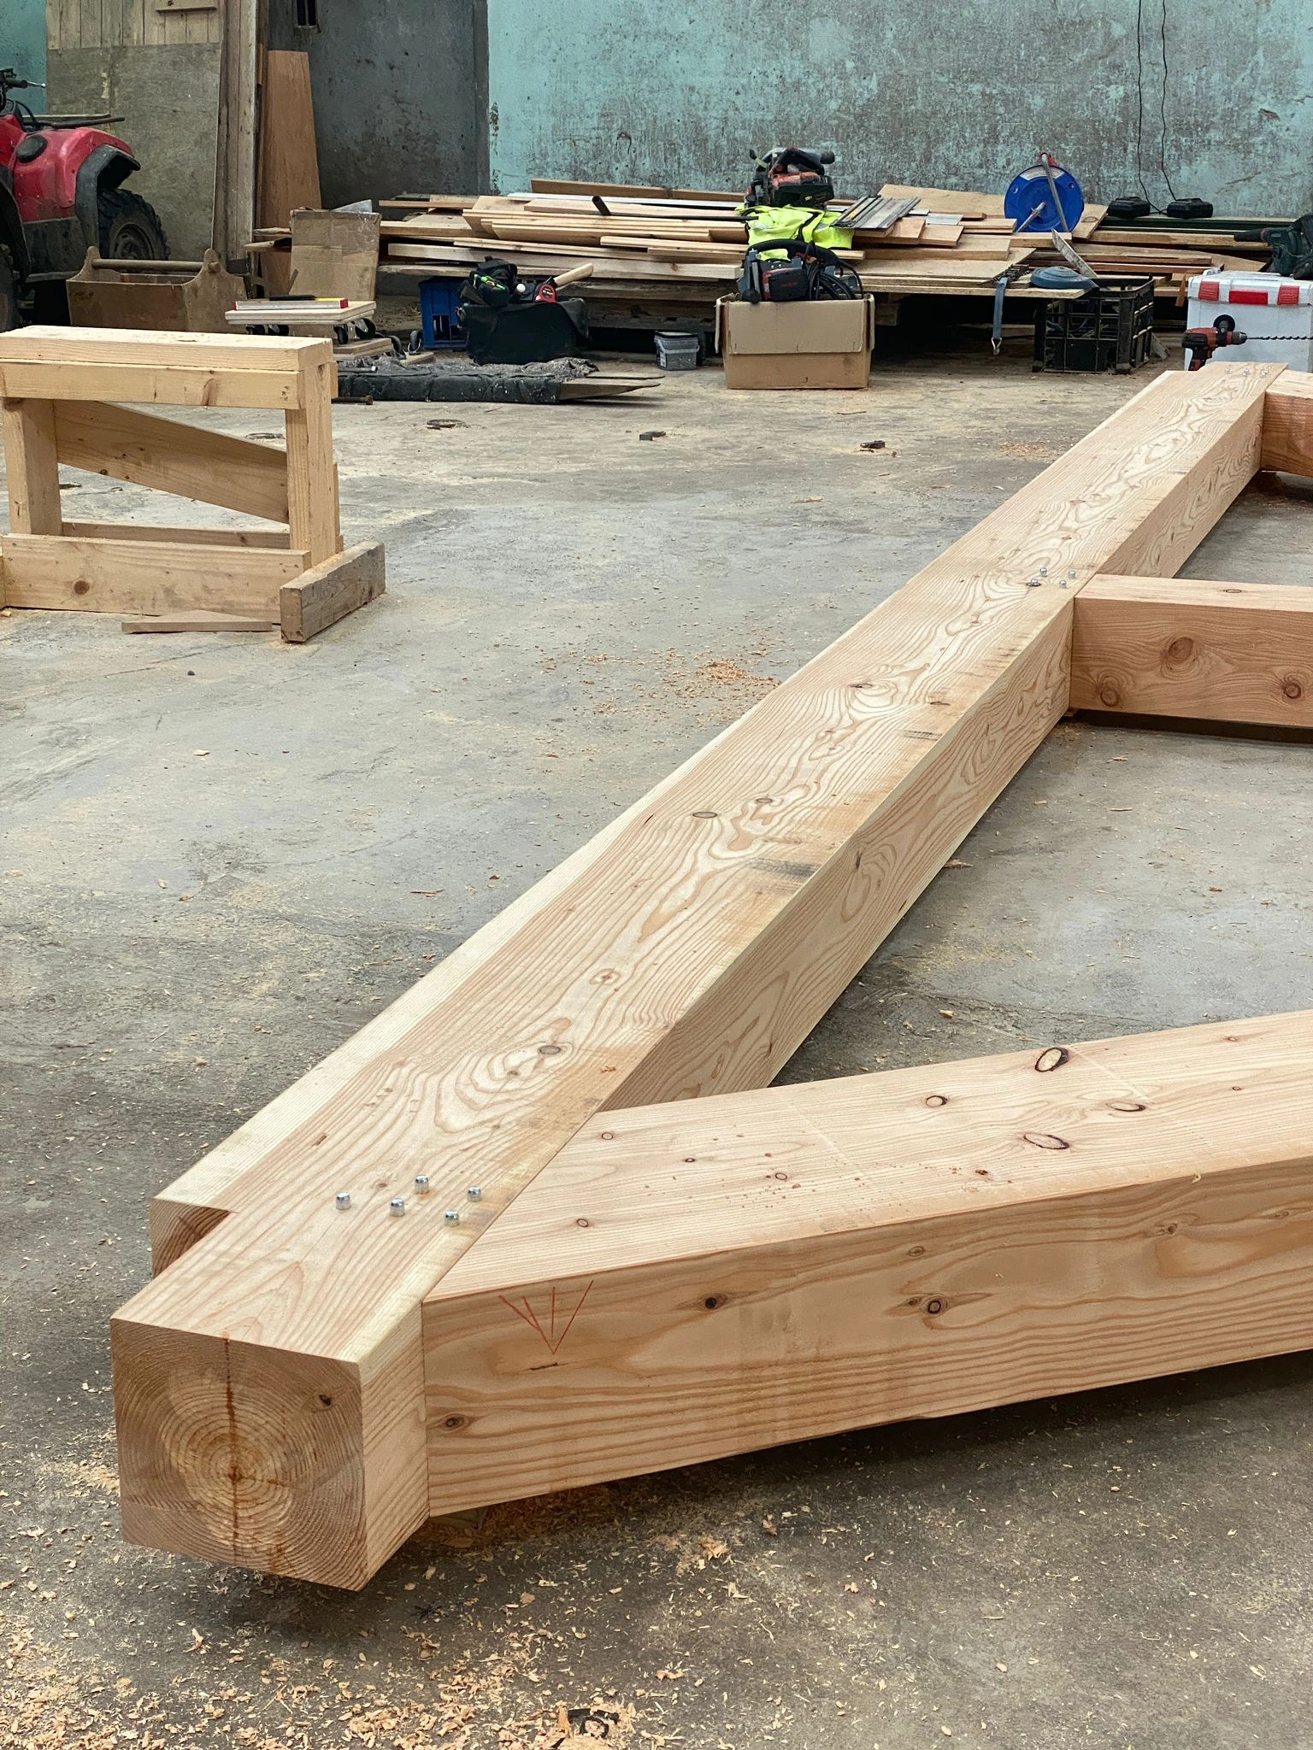
New elements are constructed with a chunky timber frame of green larch, felled and processed on the farm within a mile of the site. Frame connections are dovetailed or jointed with mortice and tenons. The walls are formed with hempcrete, with the frame forming an exposed armature internally. In places, the frame slips beyond the envelope creating covered spaces and defining a colonnade. A colour palette drawn from the red sandstone of the existing cottage, is reflected in pigmented lime render, linseed oil stained plywood, and local stone aggregate within the burnished concrete floor.