
Kepdarroch Farmhouse
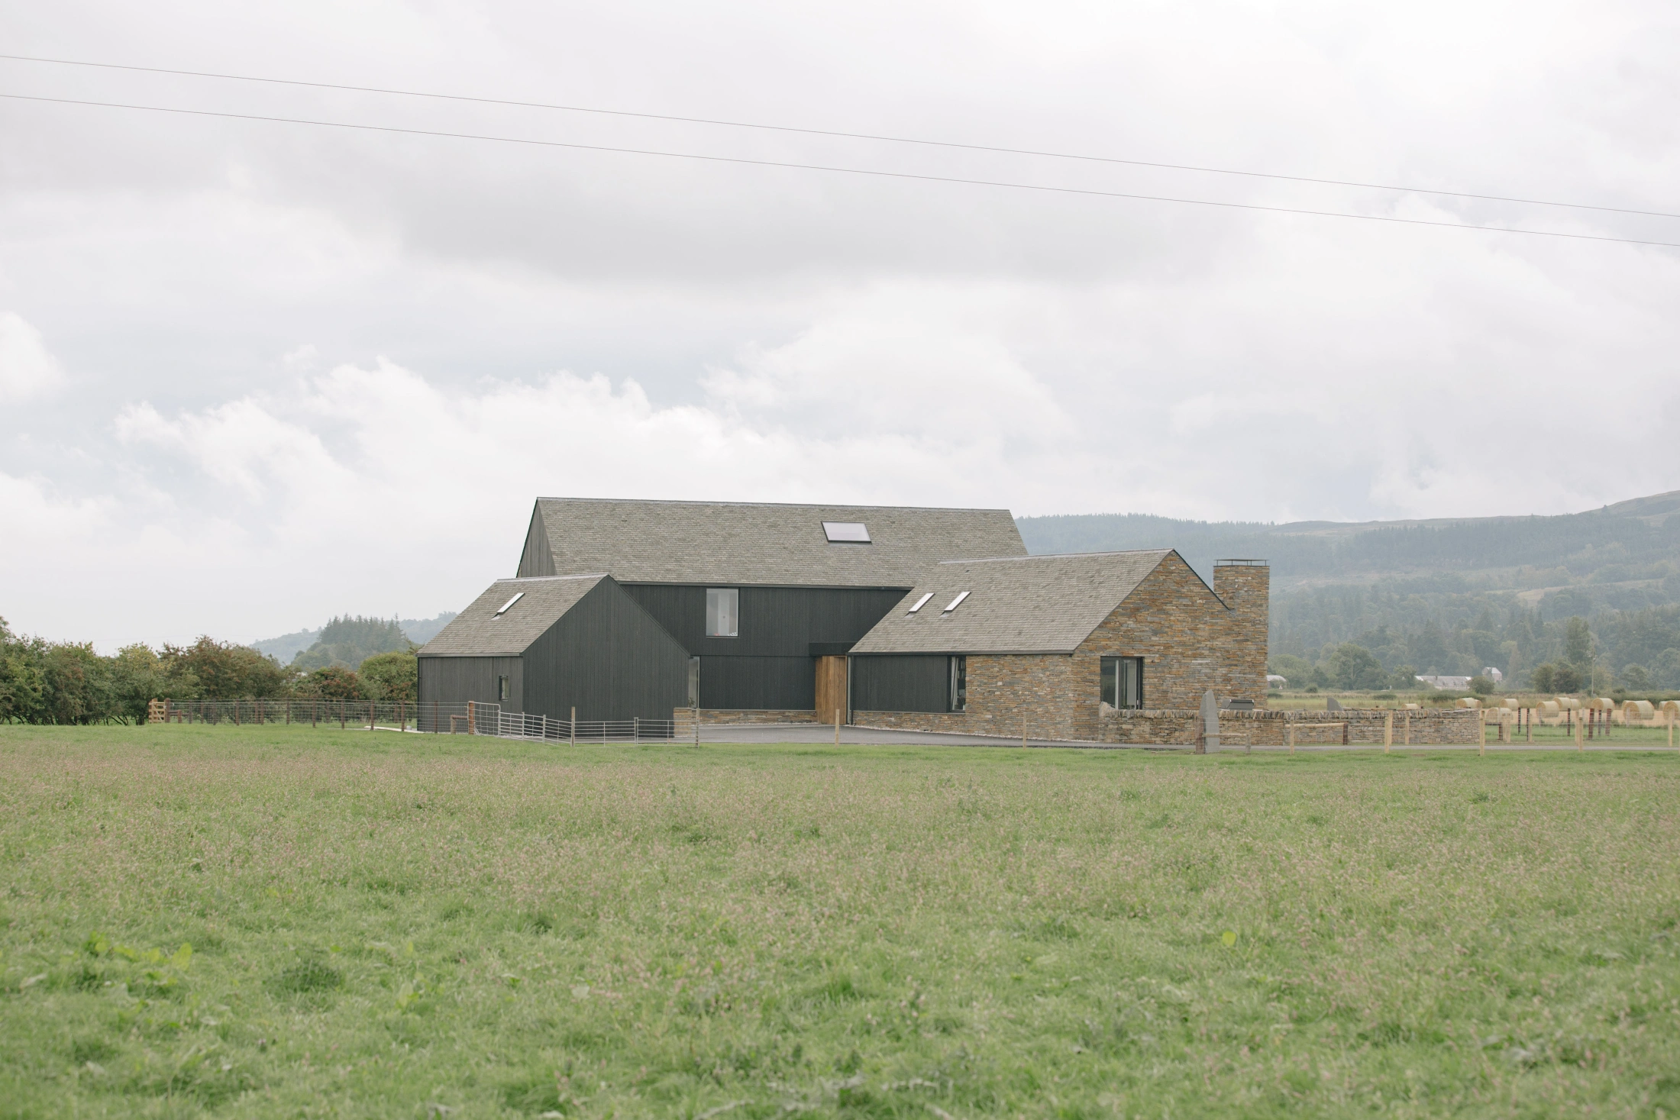
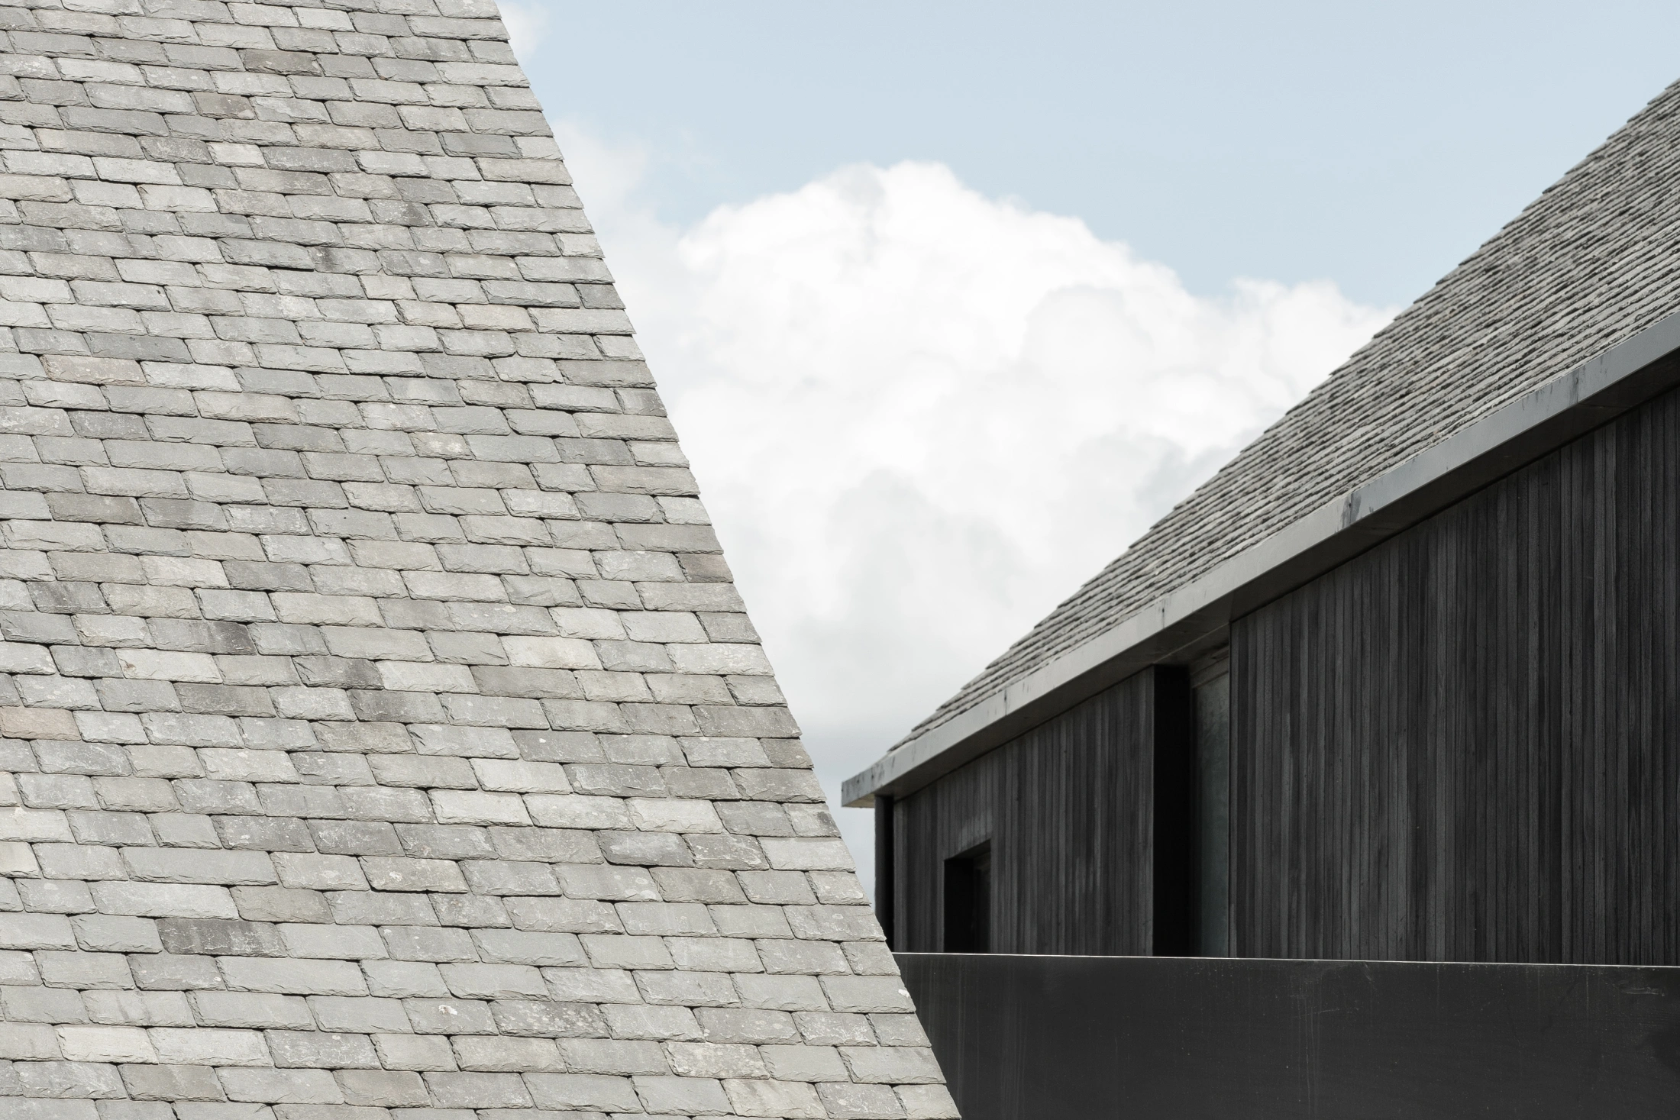
A new build family home in rural Stirlingshire. A series of simple volumes arranged around an informal courtyard are rooted in the landscape, through a natural palette of reclaimed slate and Caithness stone walls.
Completion
2022
Duration
2019–21
Gross Internal Area
240m2
Photography
Alex James-Aylin
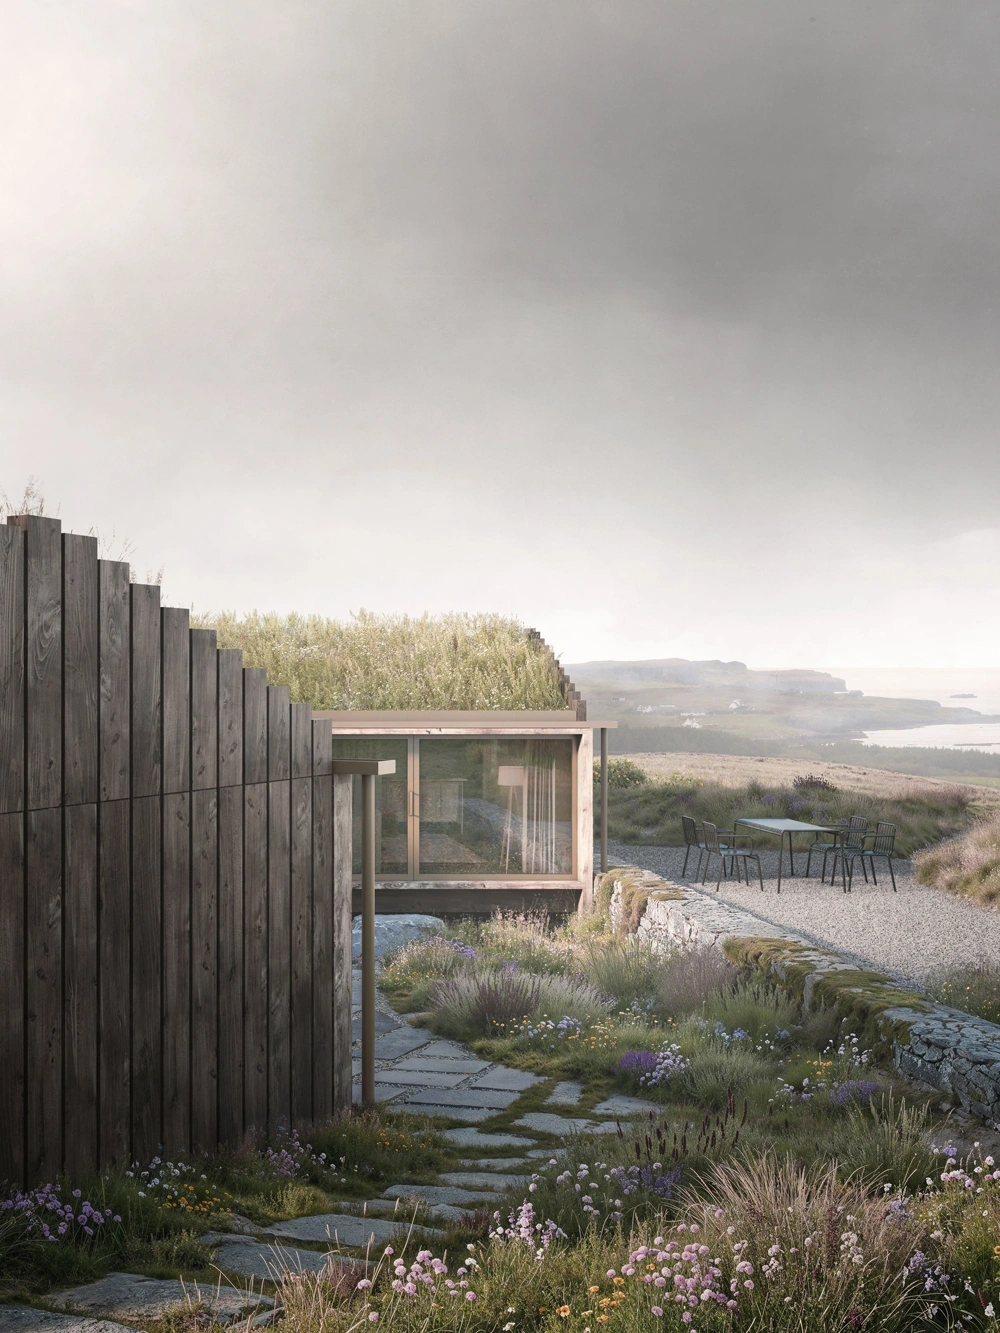
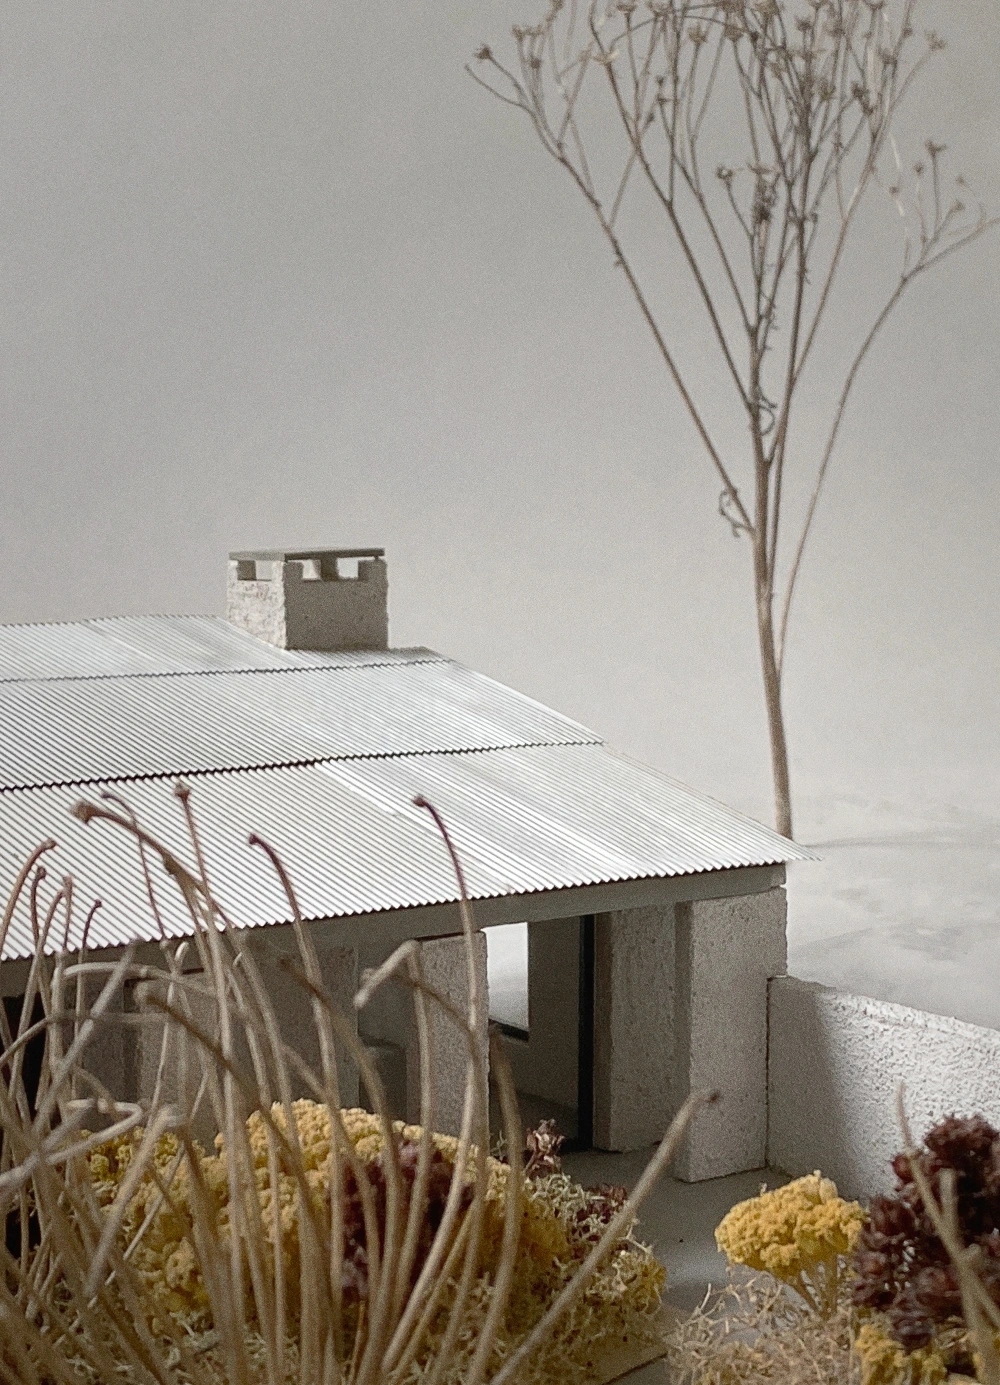
Like in many rural places, existing housing options were limited, with the few new-build developments nearby offering little regard for quality of space or sustainability. Building from scratch on the family farm gave the clients the opportunity to think differently. To use natural materials - stone from Caithness, reclaimed slate and charred timber – and to create a home with generous volumes, connecting daily life to the surrounding landscape. Developed carefully though iterative drawing and model making, the outcome is a building that’s made to last. Like the drystone walls around the farm, it will slowly settle into its environment.
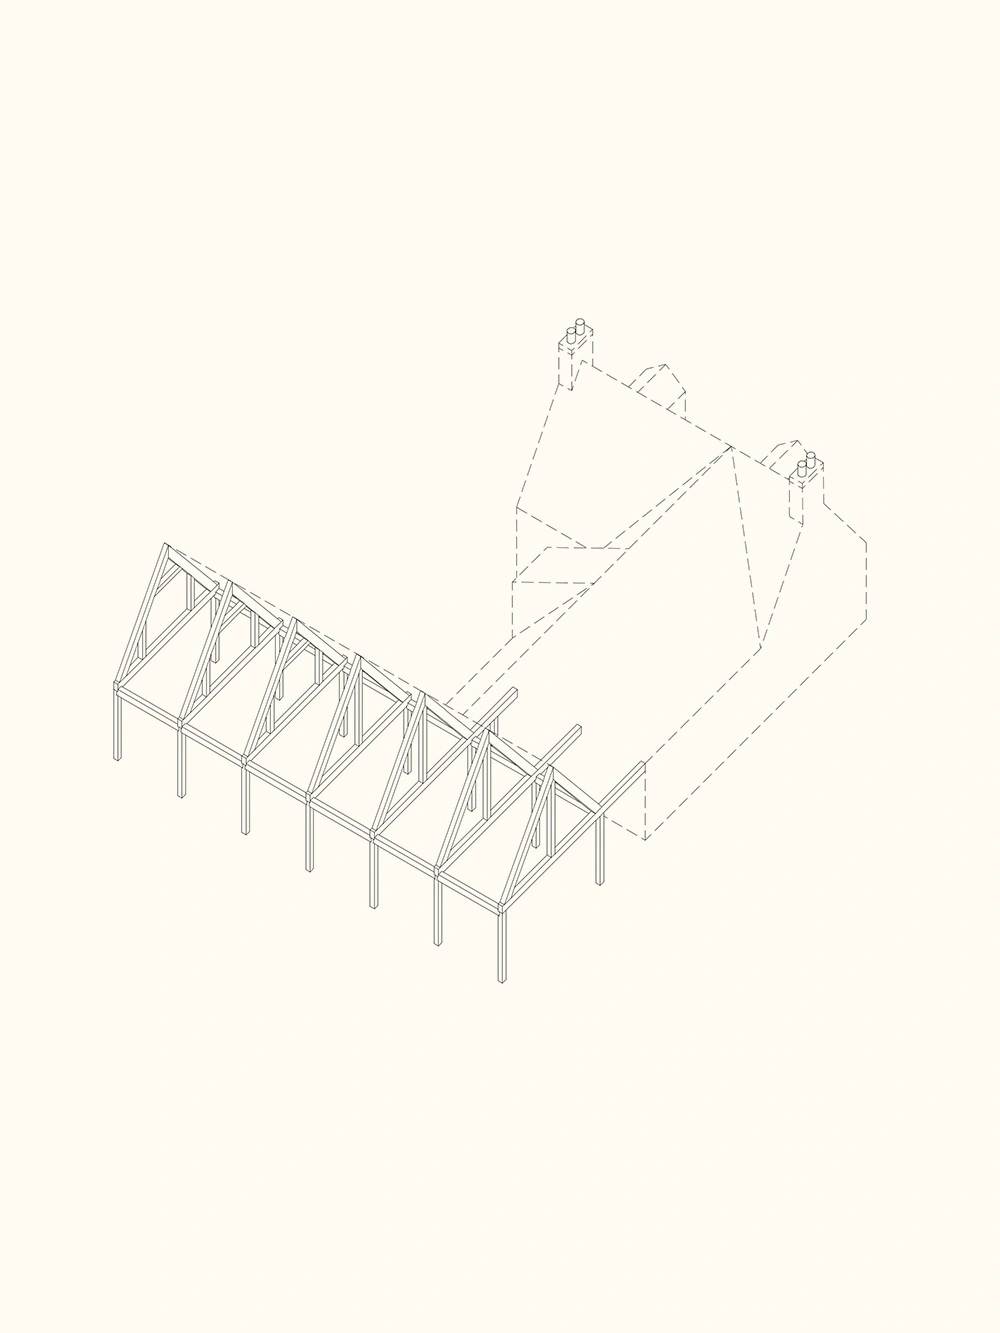
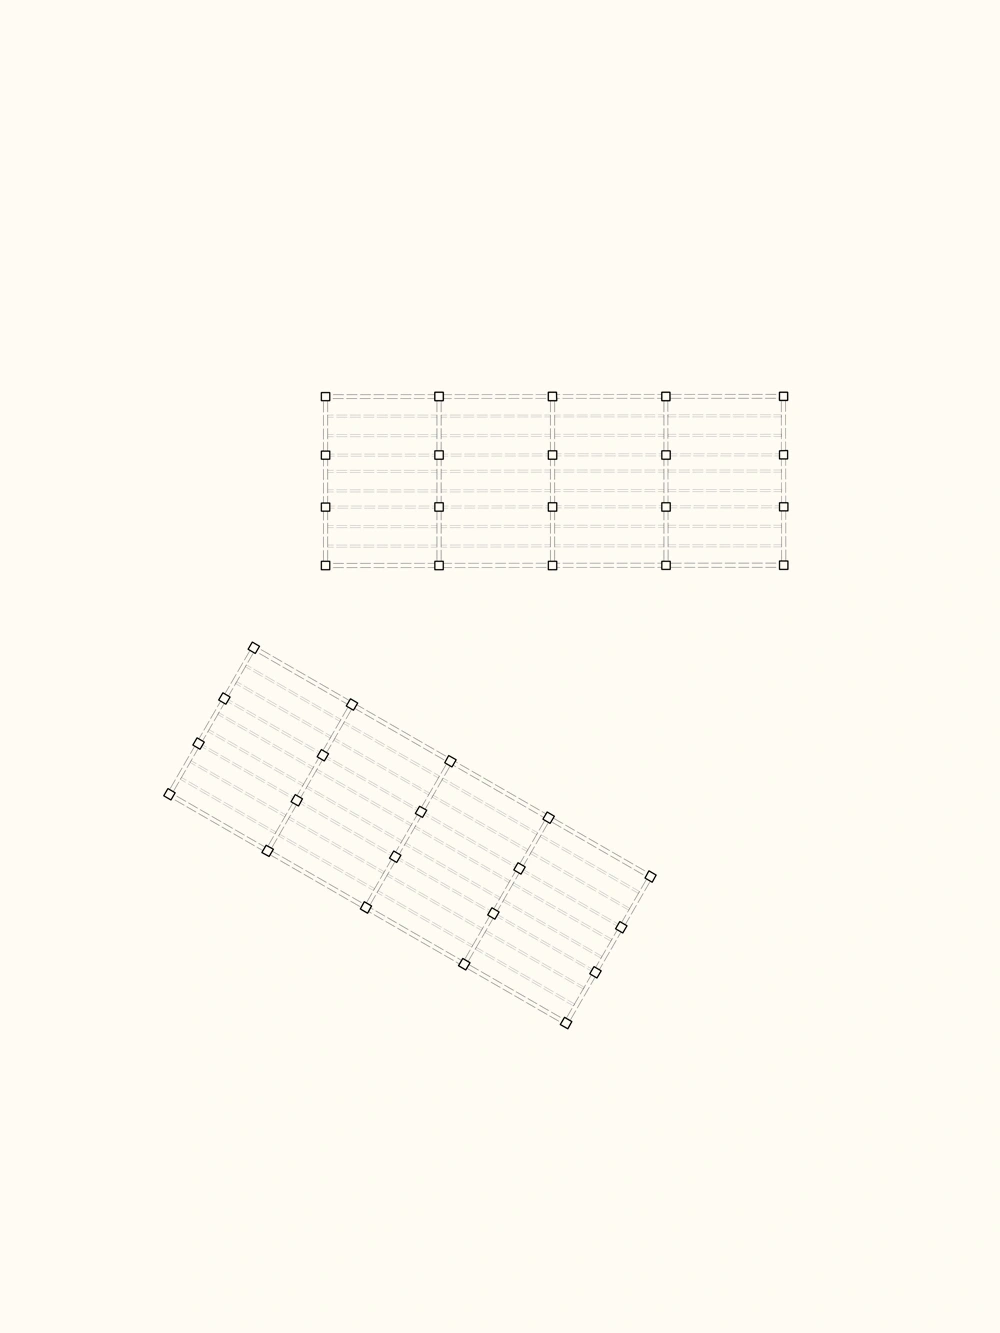
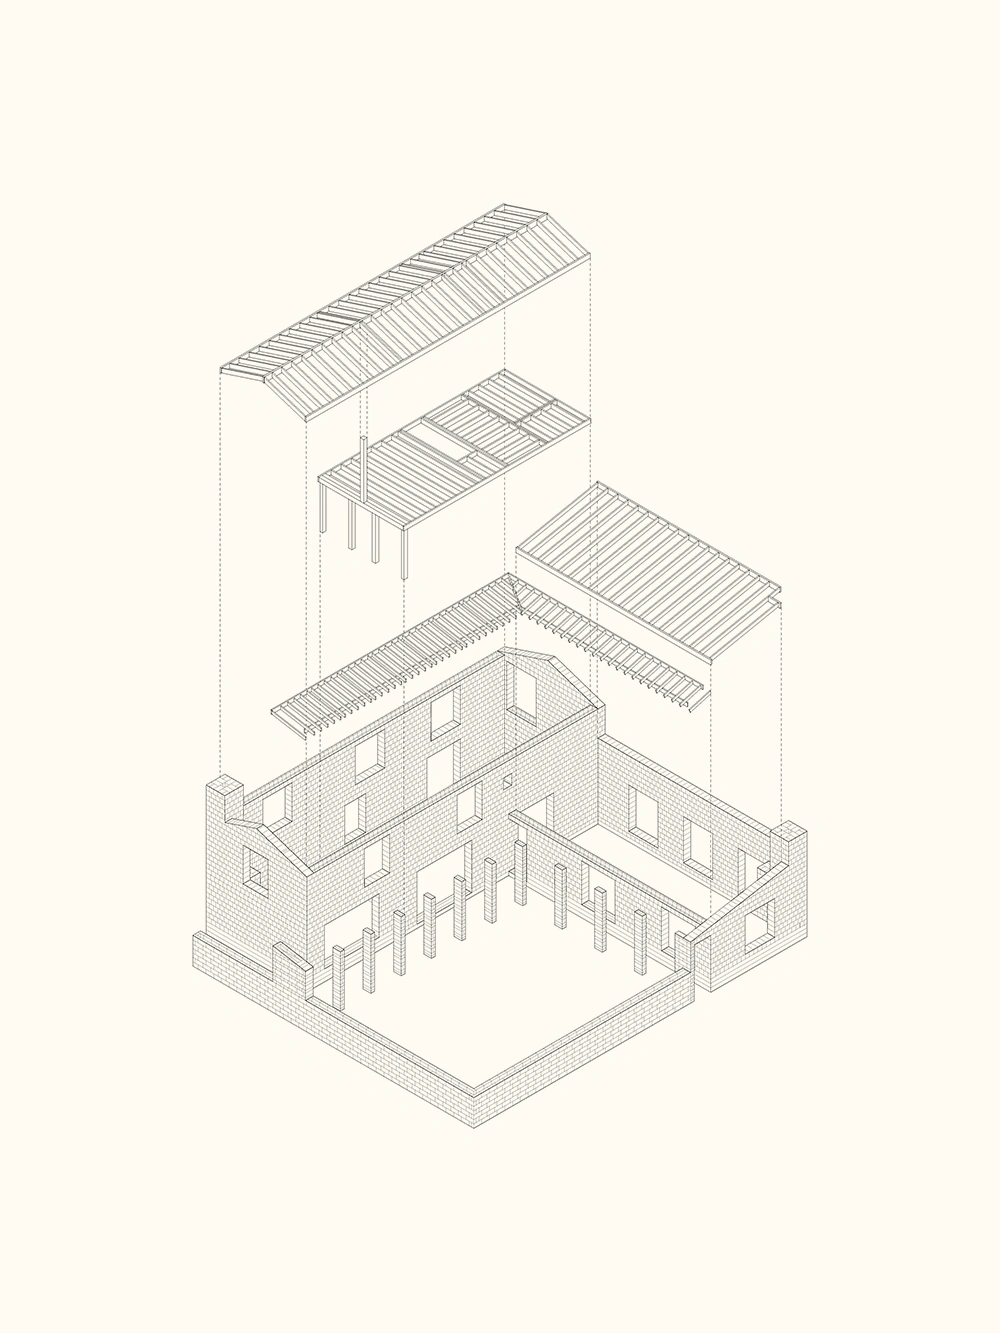
Drawing reference from the scattered groups of barns, cottages and steadings found throughout the surrounding countryside, the house is arranged as a cluster of forms. Gathered casually together, they create a functional courtyard, which claims a clear and defined arrival space within the otherwise open landscape.
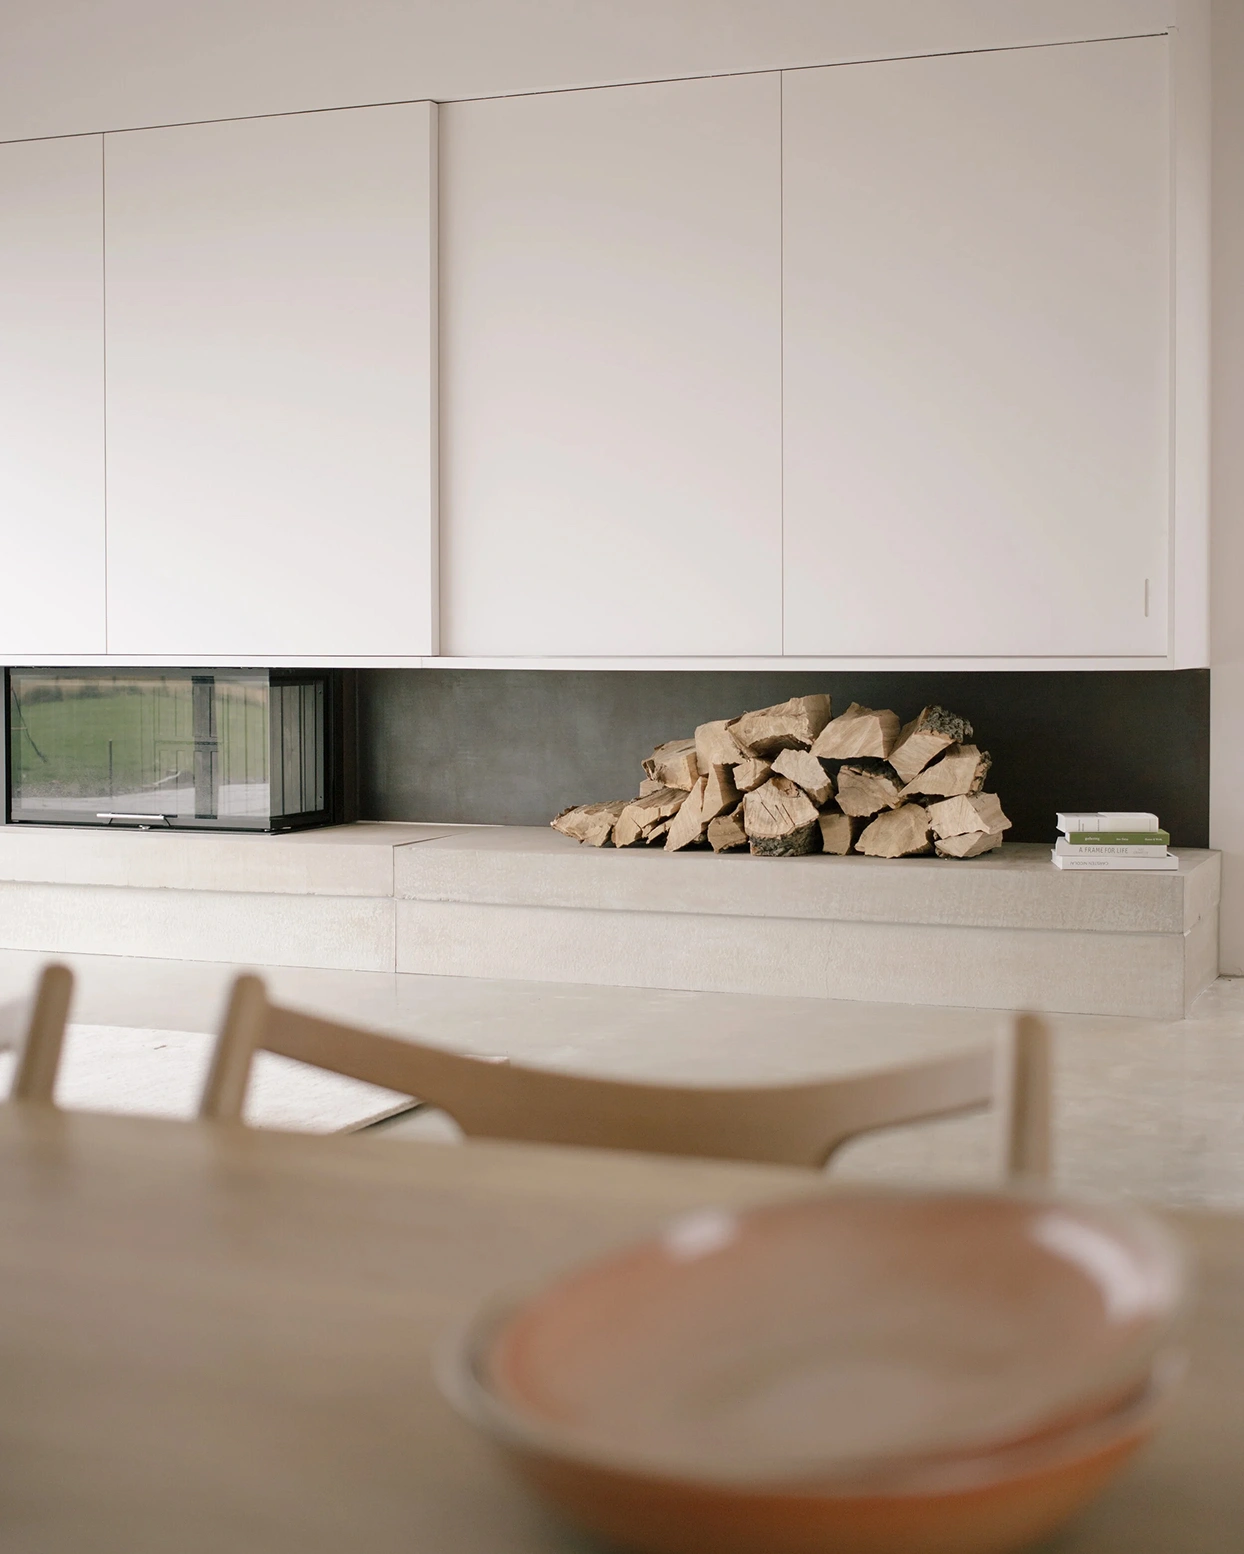
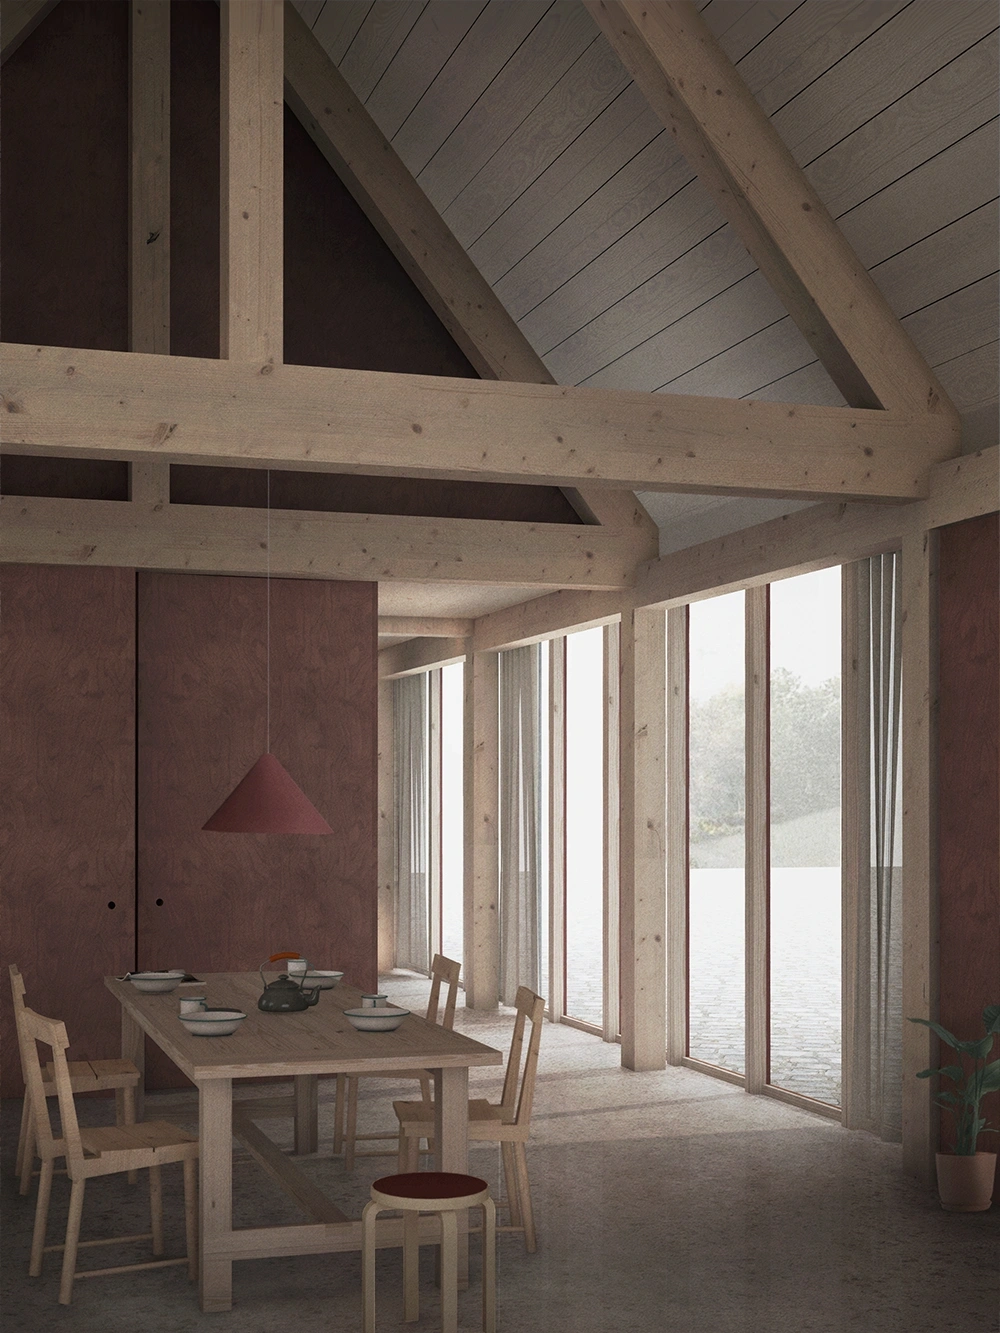
Living spaces unfold between the two connected larger volumes, with primary social functions – cooking, eating and living – all contained within a spacious and flexible single room. Light-filled and generous, the space is open to the full height of the pitched roof form. The larger two storey volume is increasingly more private in nature, and is bookended with generous rooms to each gable, enjoying open views to the hills.
At the core of the project is an intention to make a building which is solid and permanent. In the material fabric, flexible organisation and robust detailing, the house should have a theoretical life-cycle of a hundred years or more.
Colin Baillie, Architect
From the beginning of the project, the context was a consistent point of reference. The character of the house has emerged from overlaying rural references, both domestic and agricultural. Chimneys and stone gables are incorporated alongside barn like forms and proportions. The result is intended to feel unmistakably contemporary, but with legible roots, perhaps lending a certain familiarity and timelessness.
The material palette is designed with time and weathering in mind, such that the house remains valued as it ages. Alongside sustainability in use, and consideration of embodied carbon, we see longevity as one important tenet of environmentally responsible architecture.