Skinidin
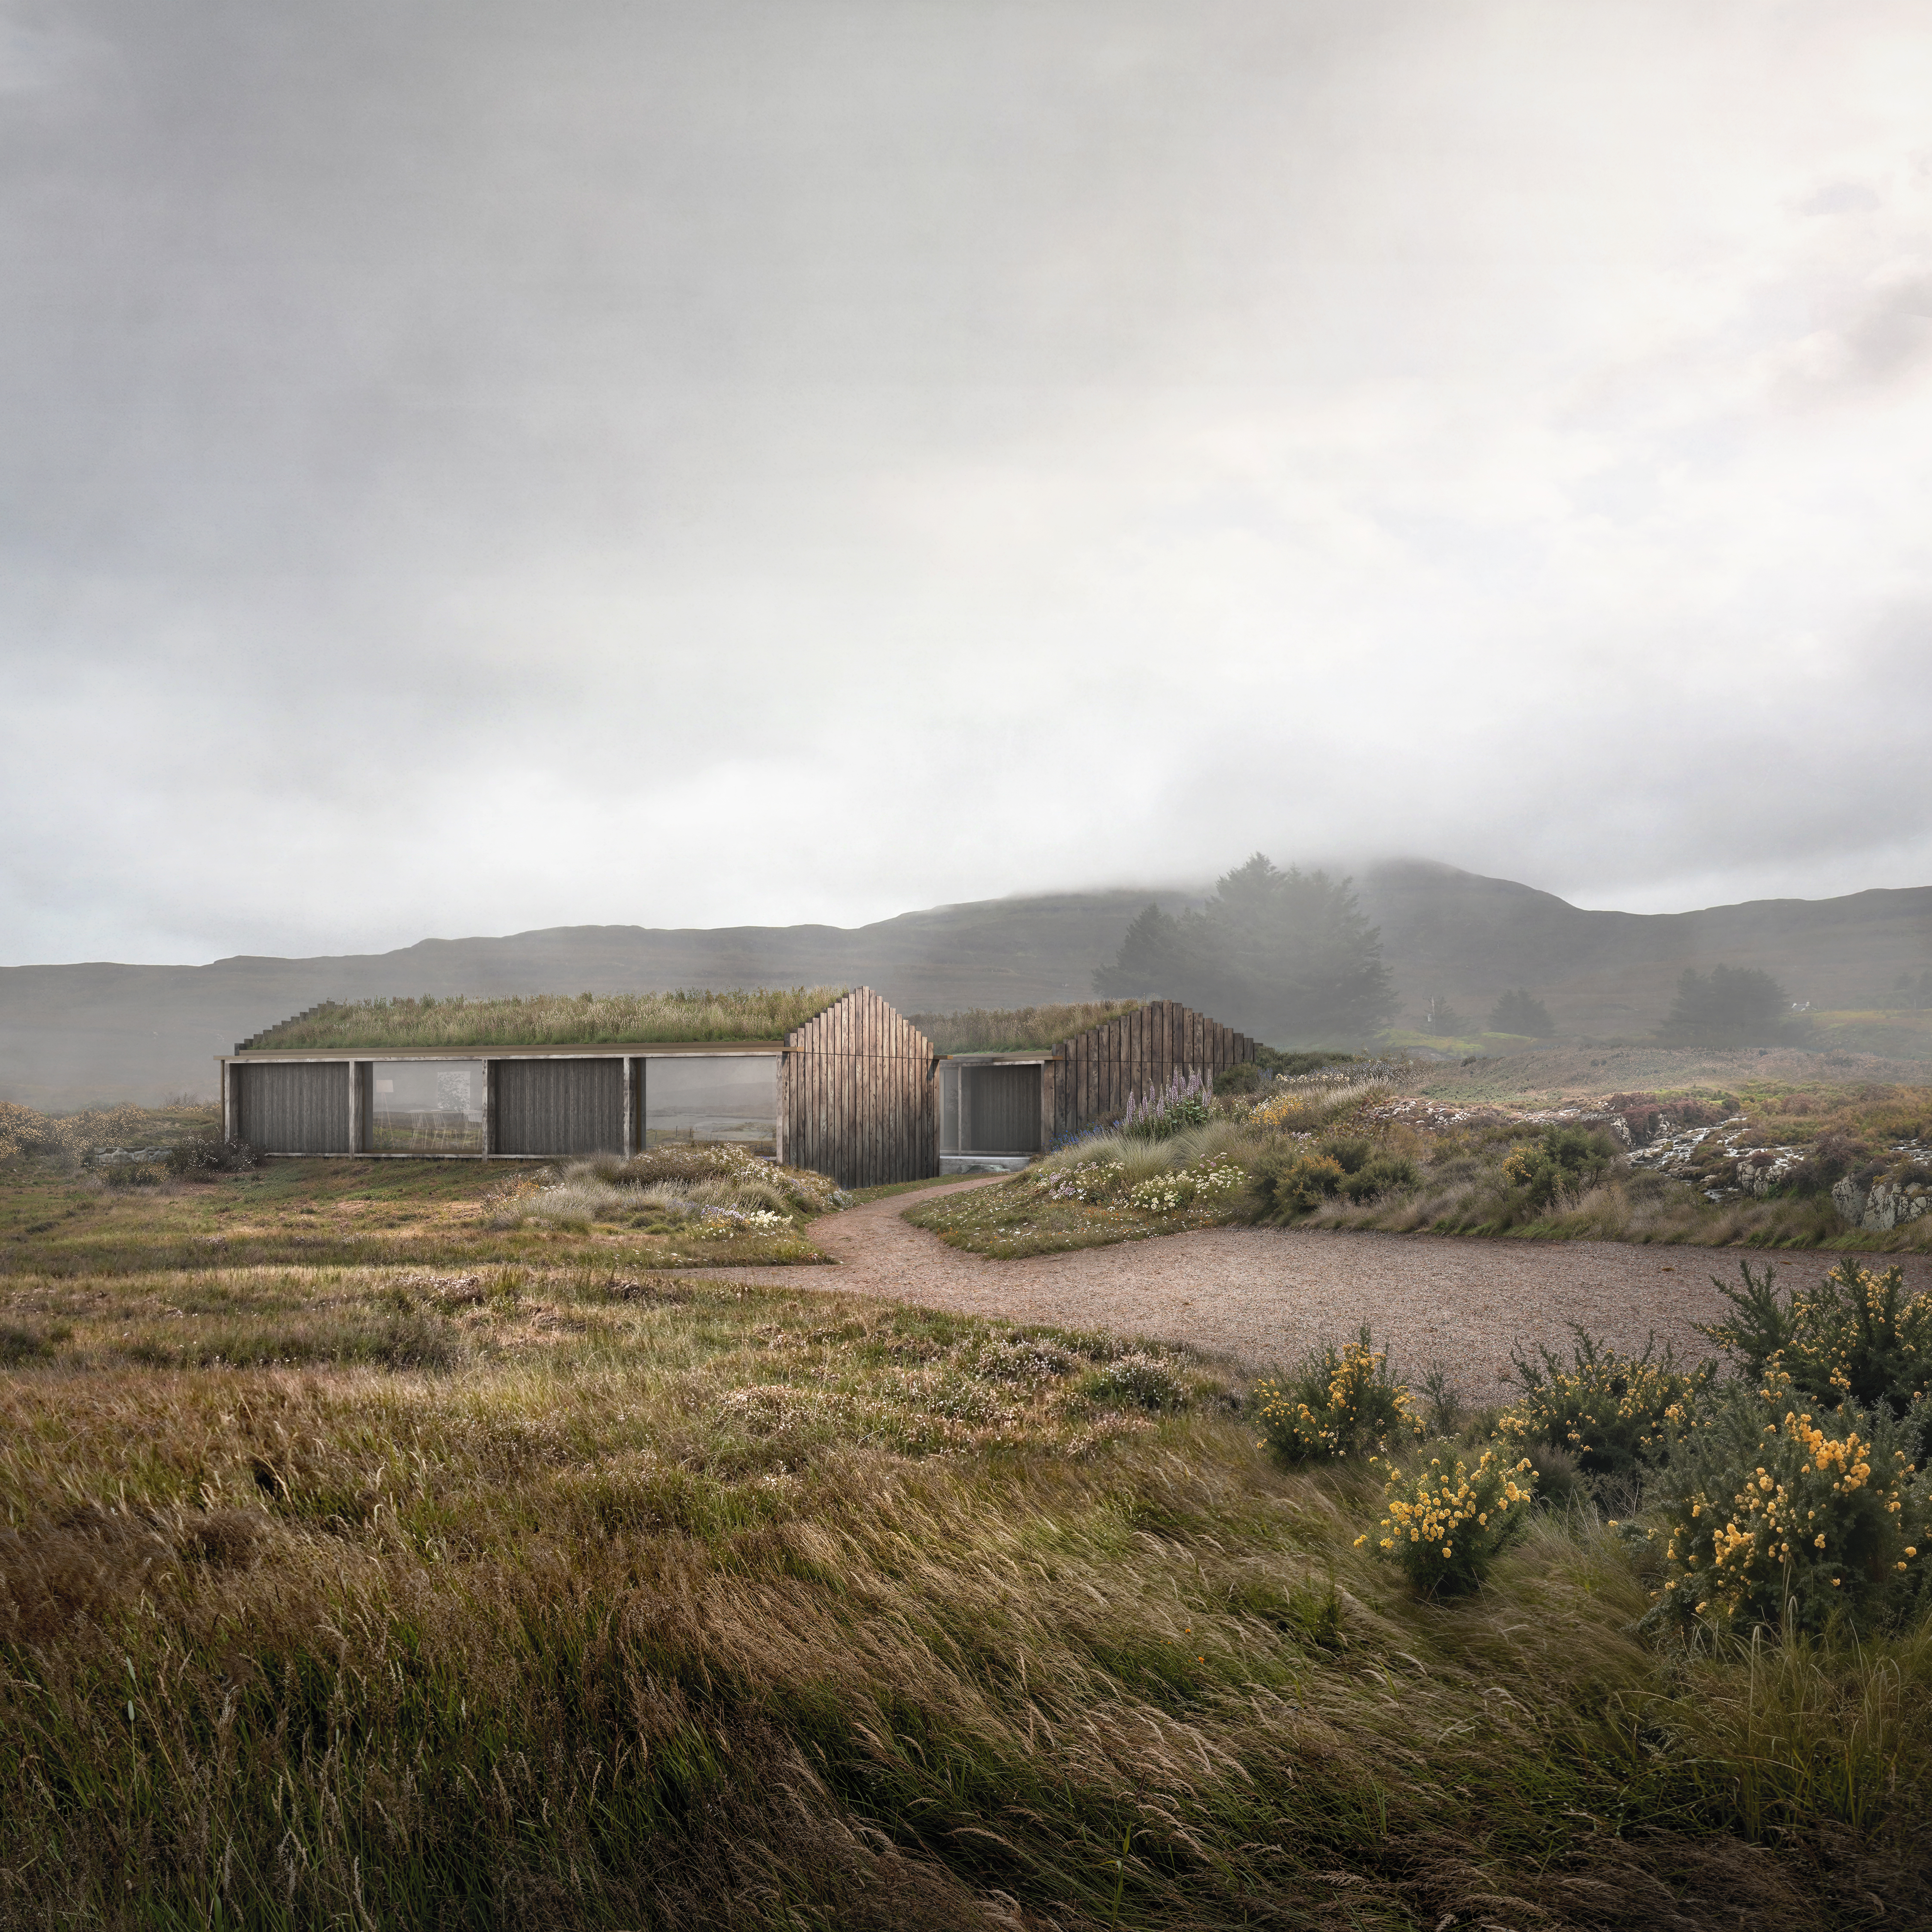
A new house on the Isle of Skye, using local timber and a biodiverse turf roof. Two simple volumes are carefully placed to shelter a protected garden, within an expansive Hebridean landscape.
Status
RIBA Stage 4
Timeline
On-site 2027-28
Location
Isle of Skye
Type
New Build House
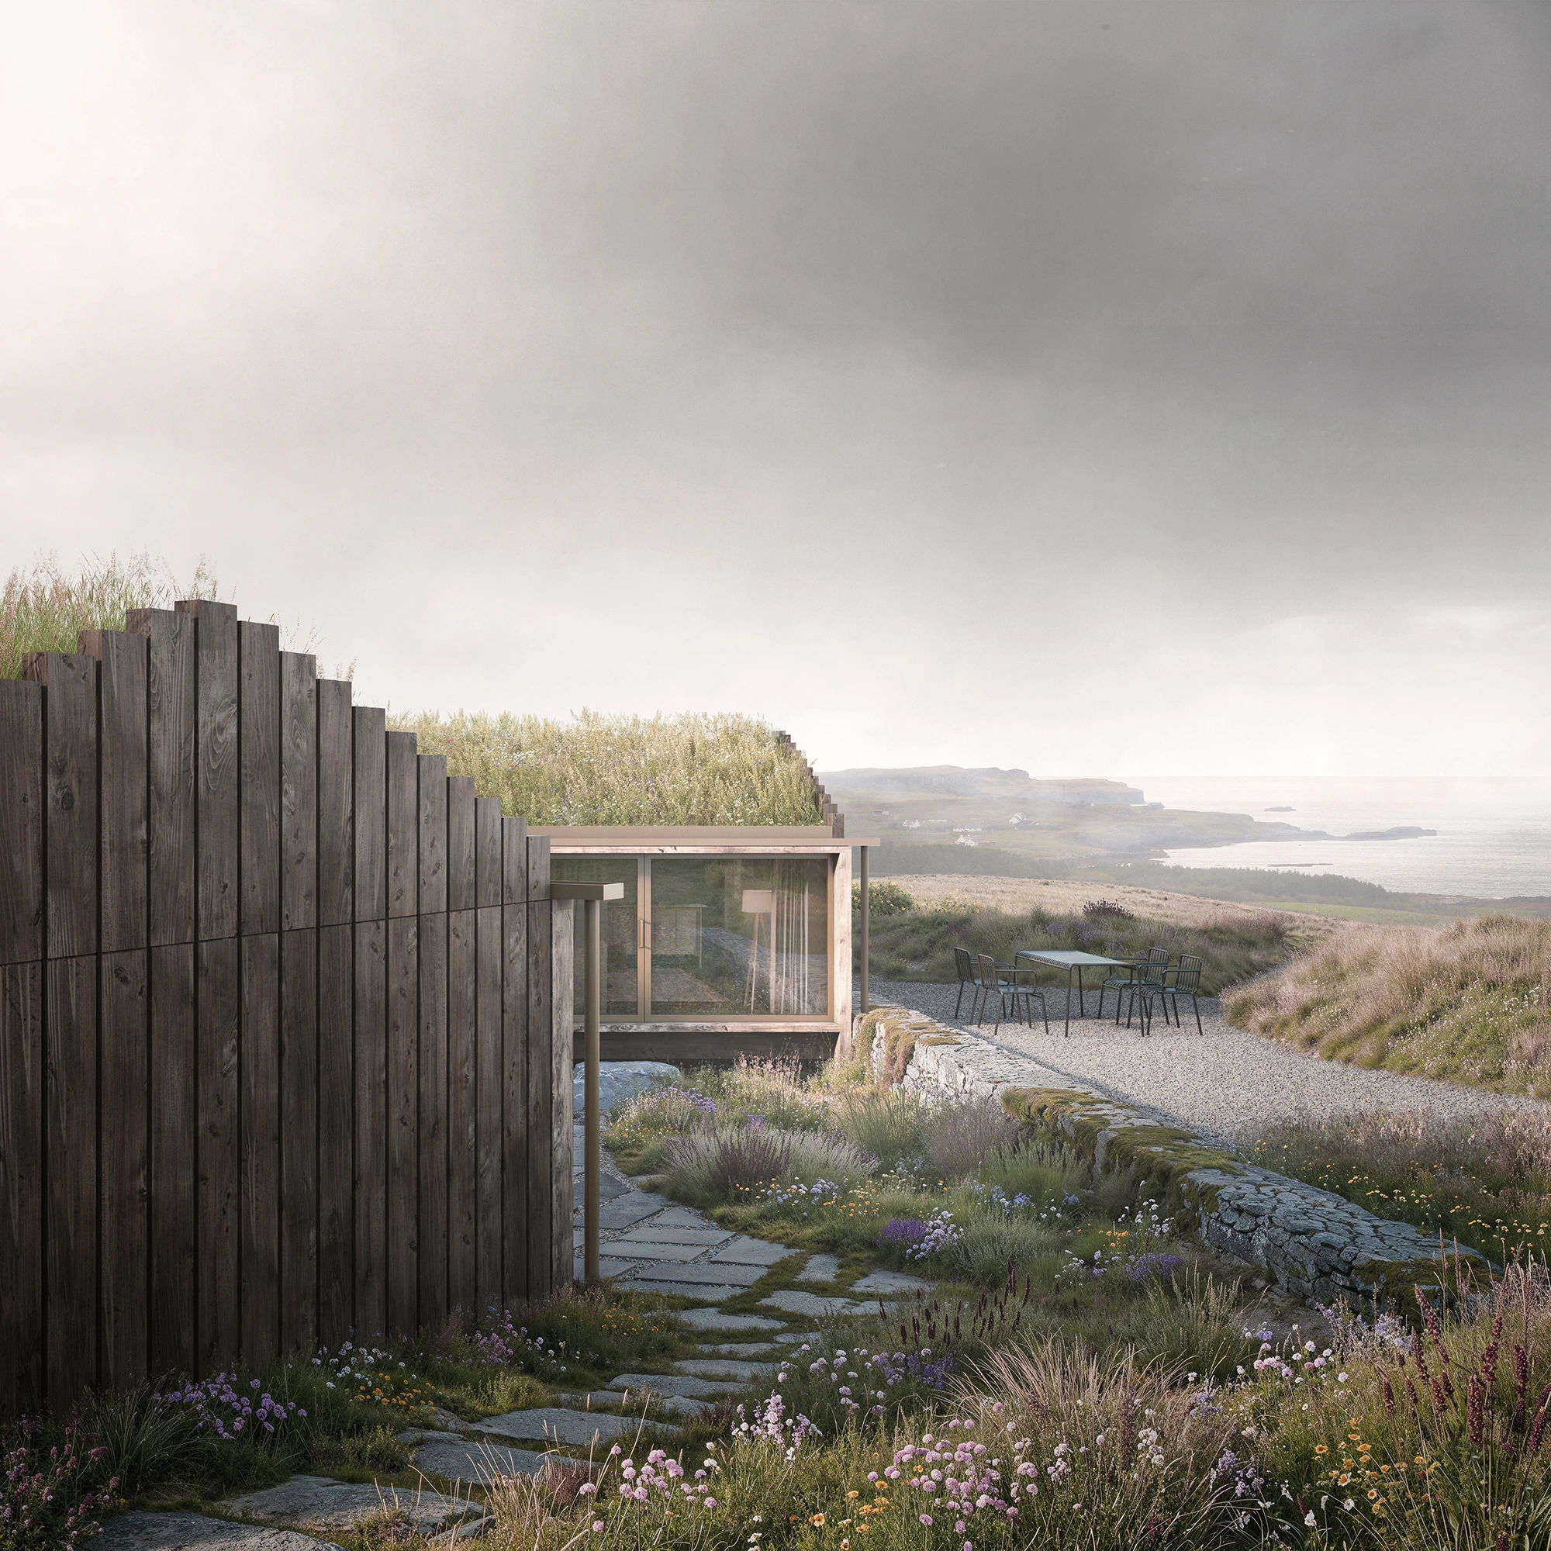
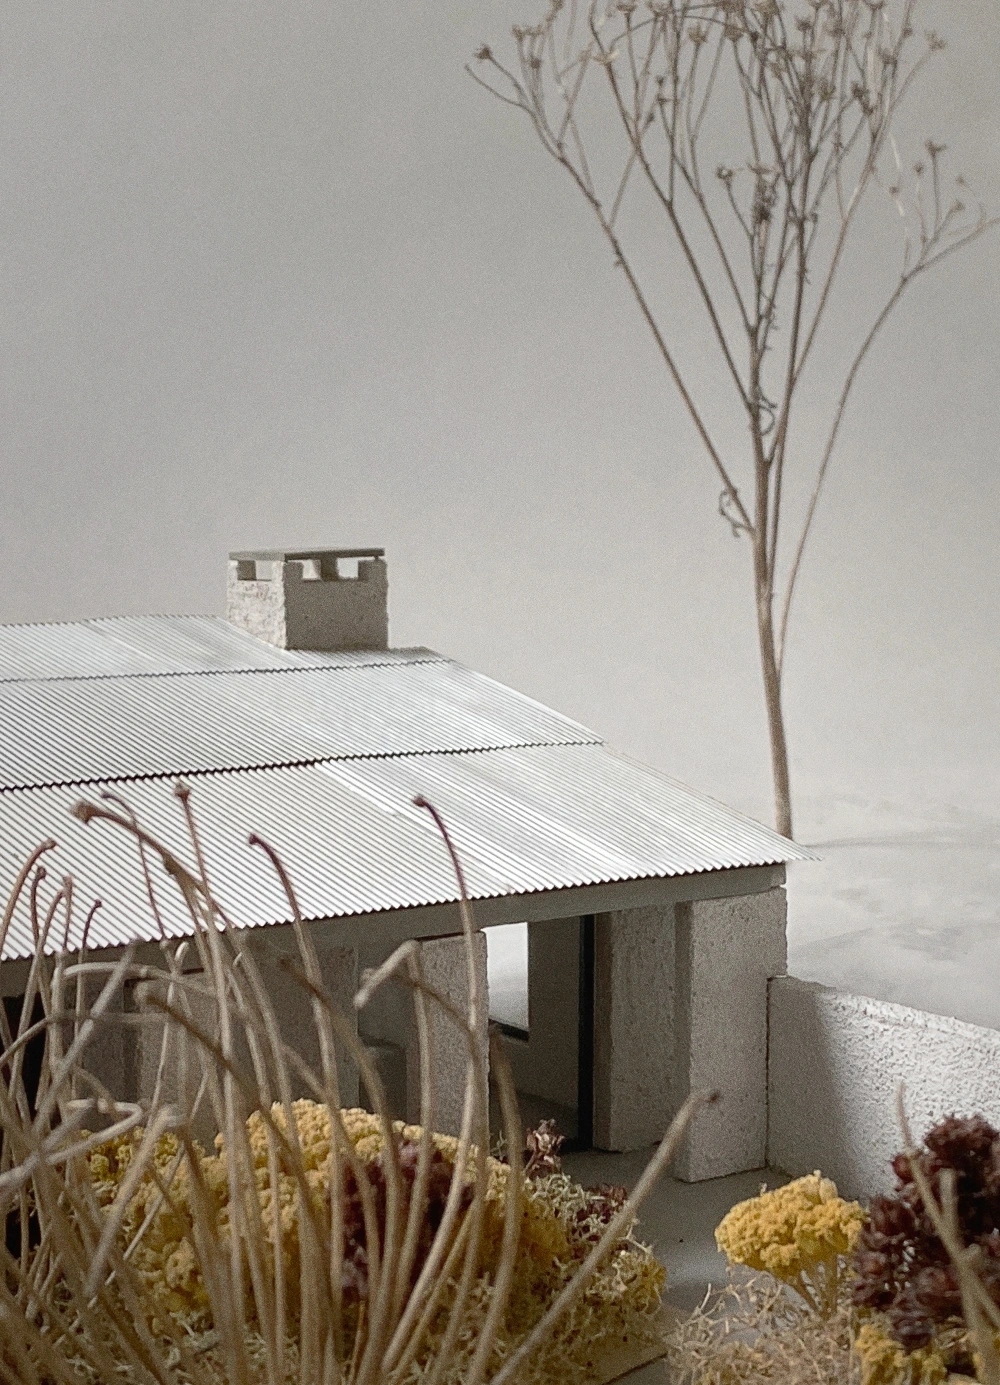
Designed for simplicity of construction within an island location, the house uses a simple structural approach to create a series of rooms with large openings, framing views out to the landscape, or inwards to a sheltered garden.
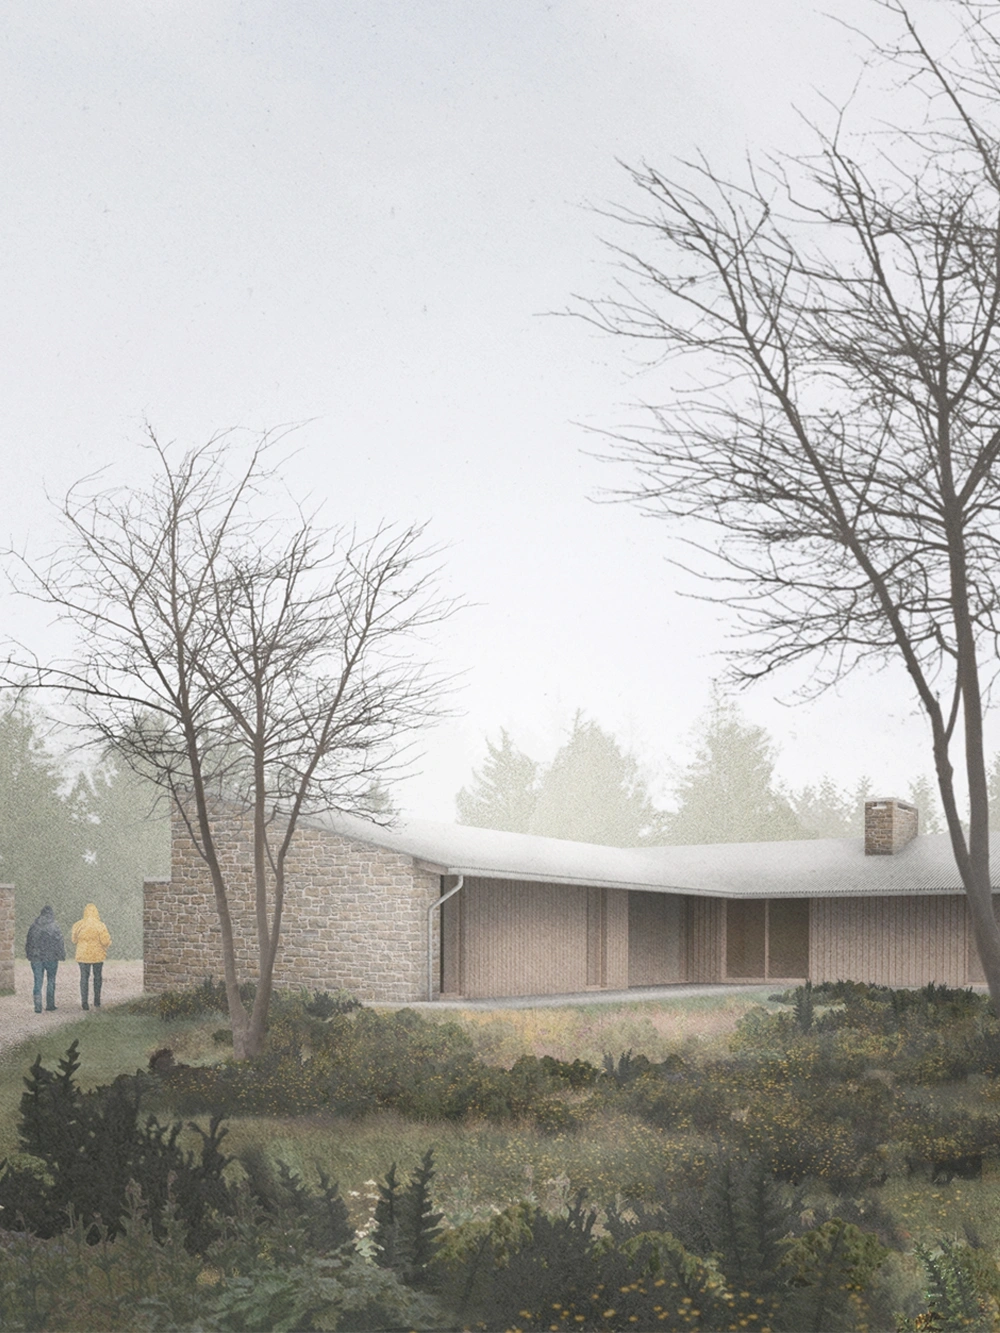
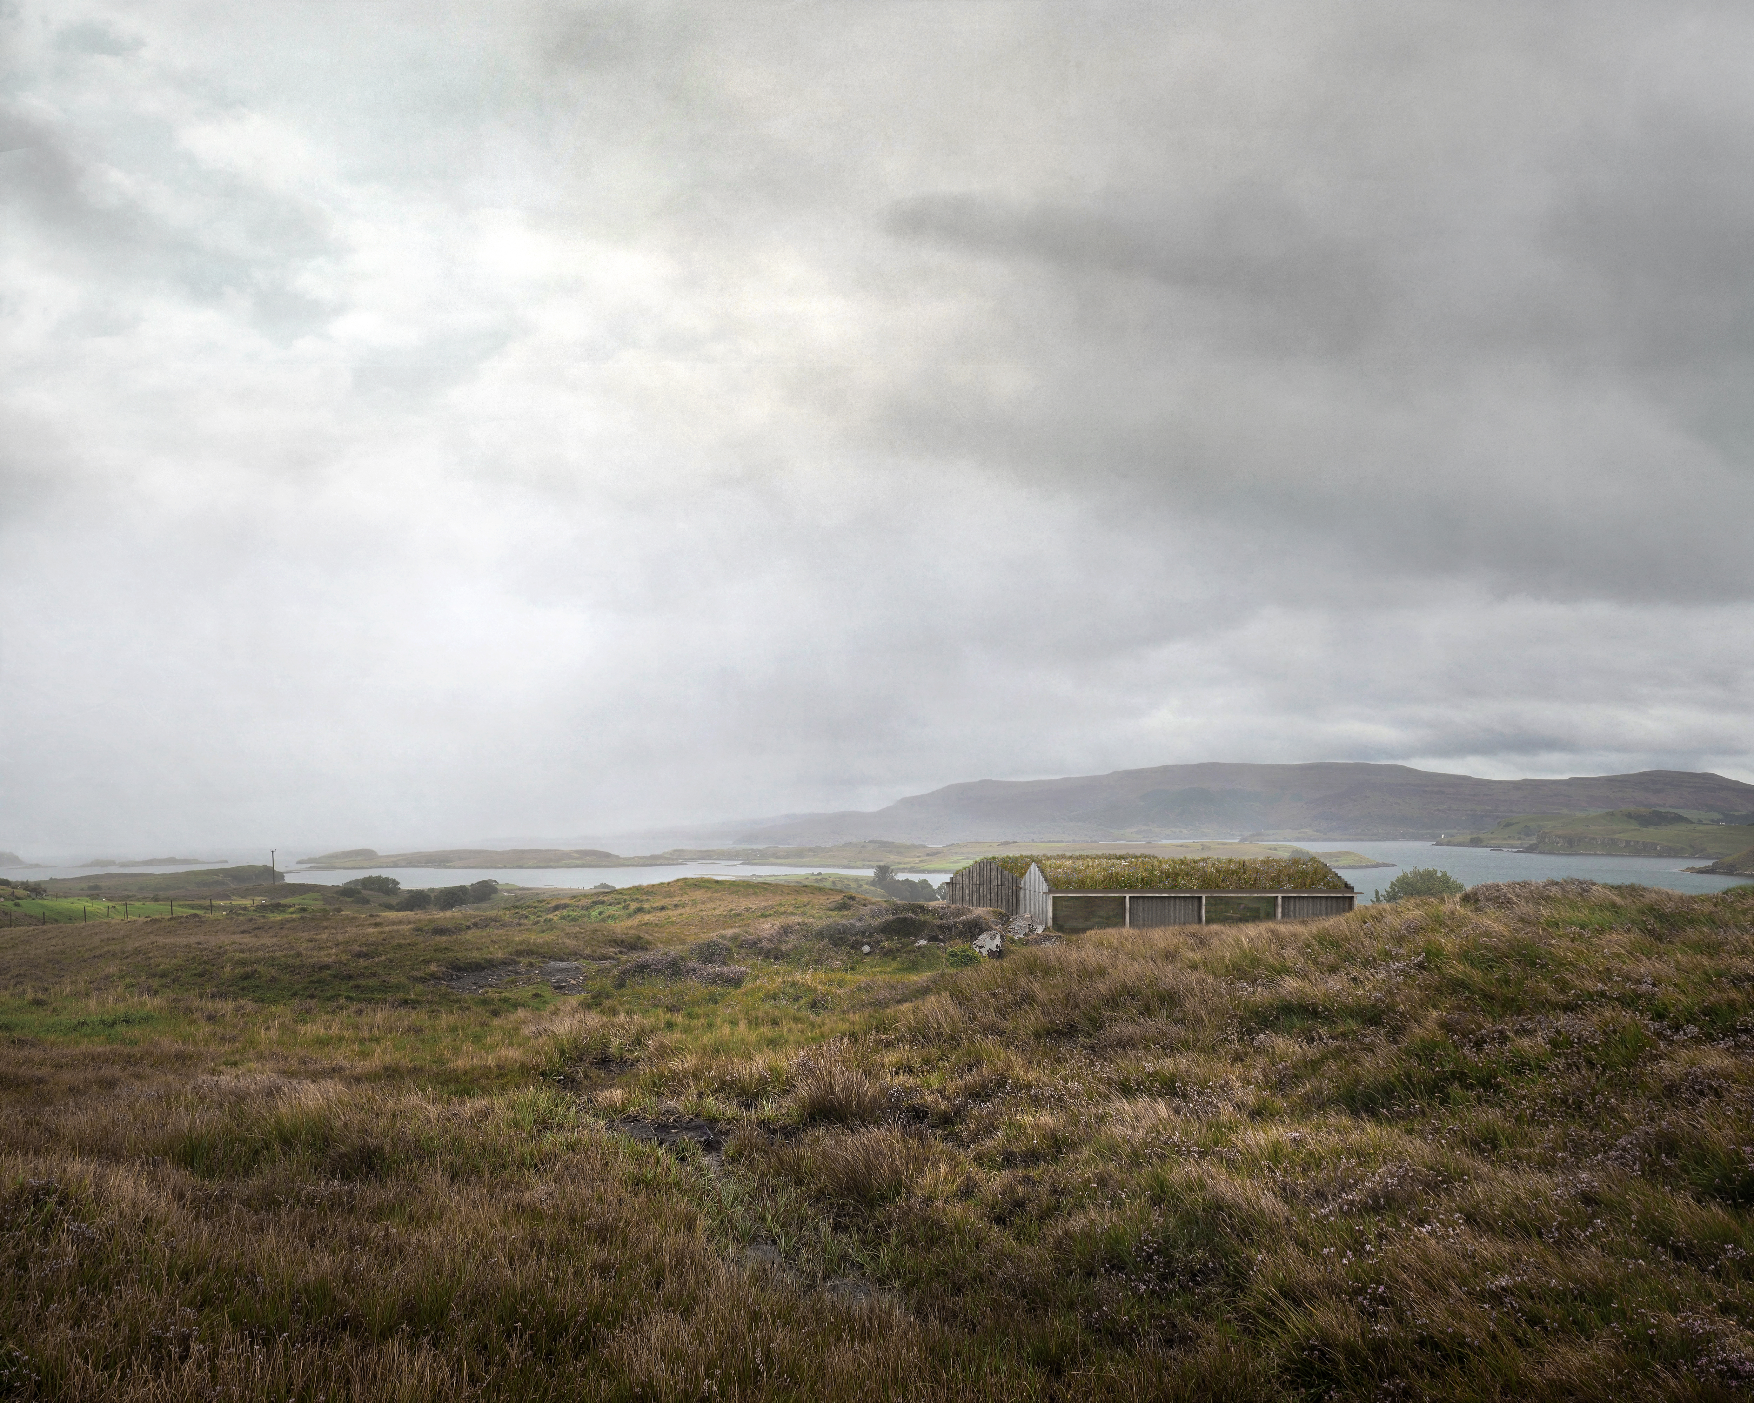
Conceived with the material simplicity of vernacular dwellings, the two pitched roof volumes are constructed from, and clad with, Highland grown timber, and insulated with all natural materials. The turf roof reads as a continuation of the landscape, creating a biodiverse habitat.
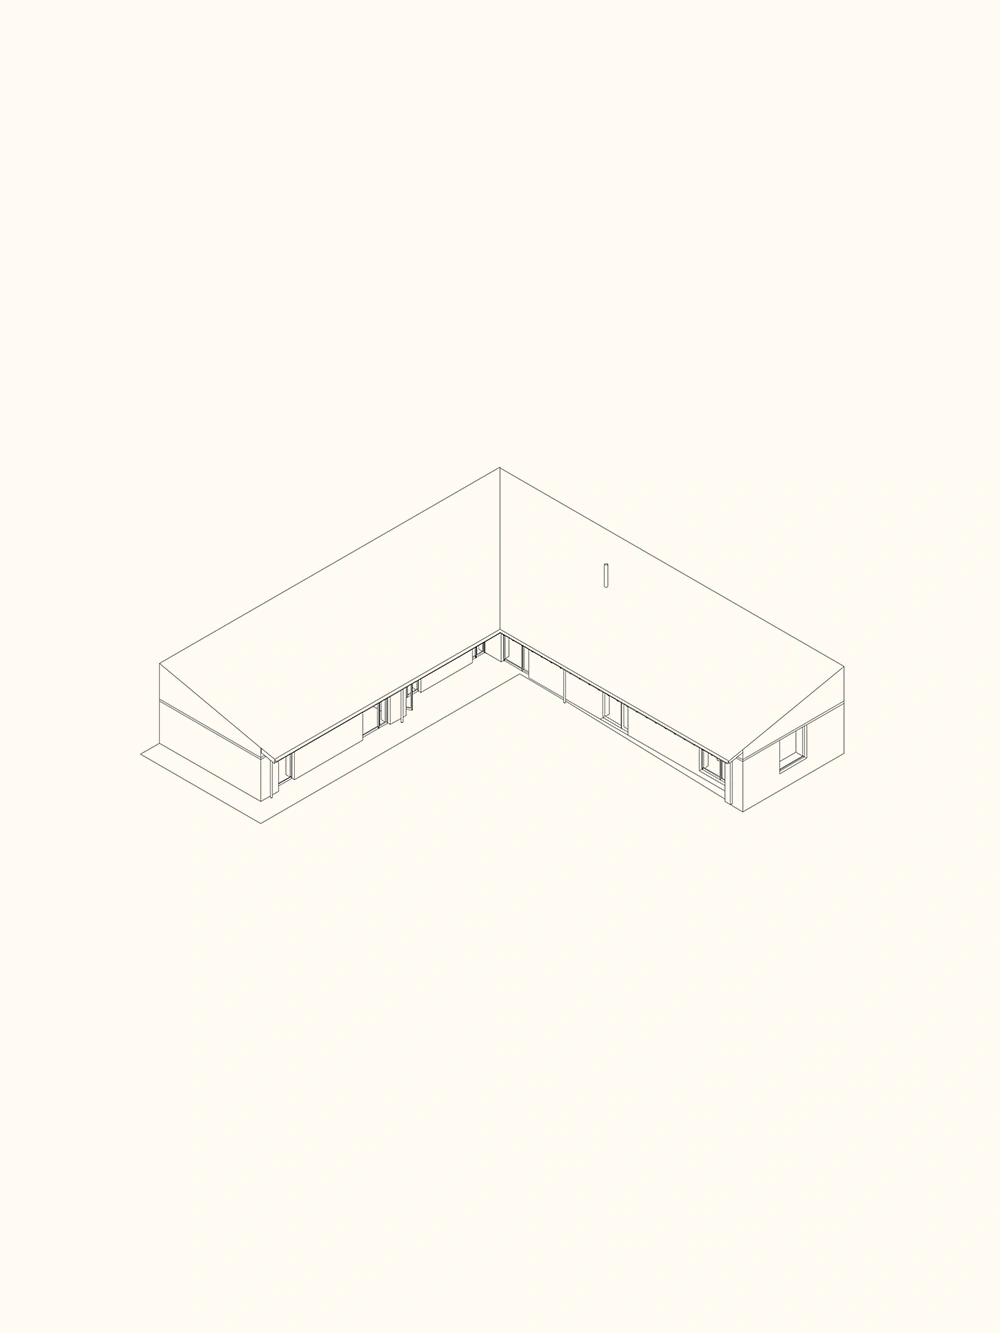
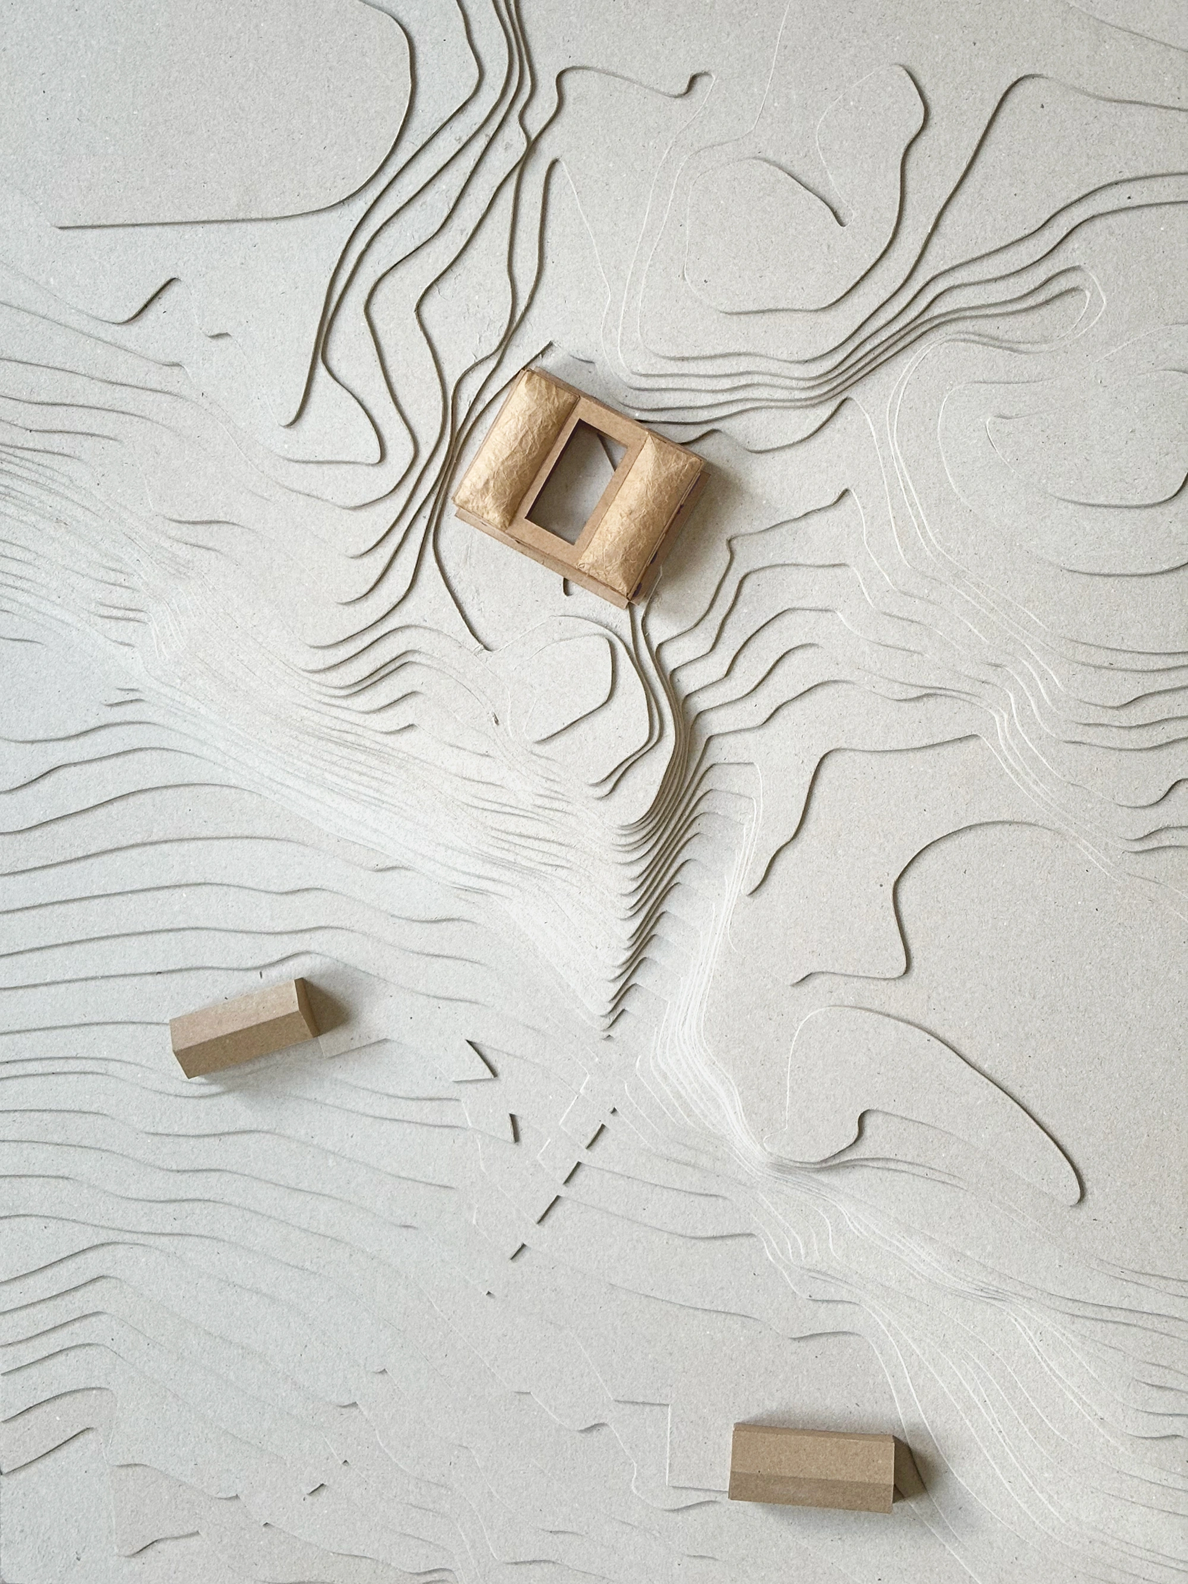
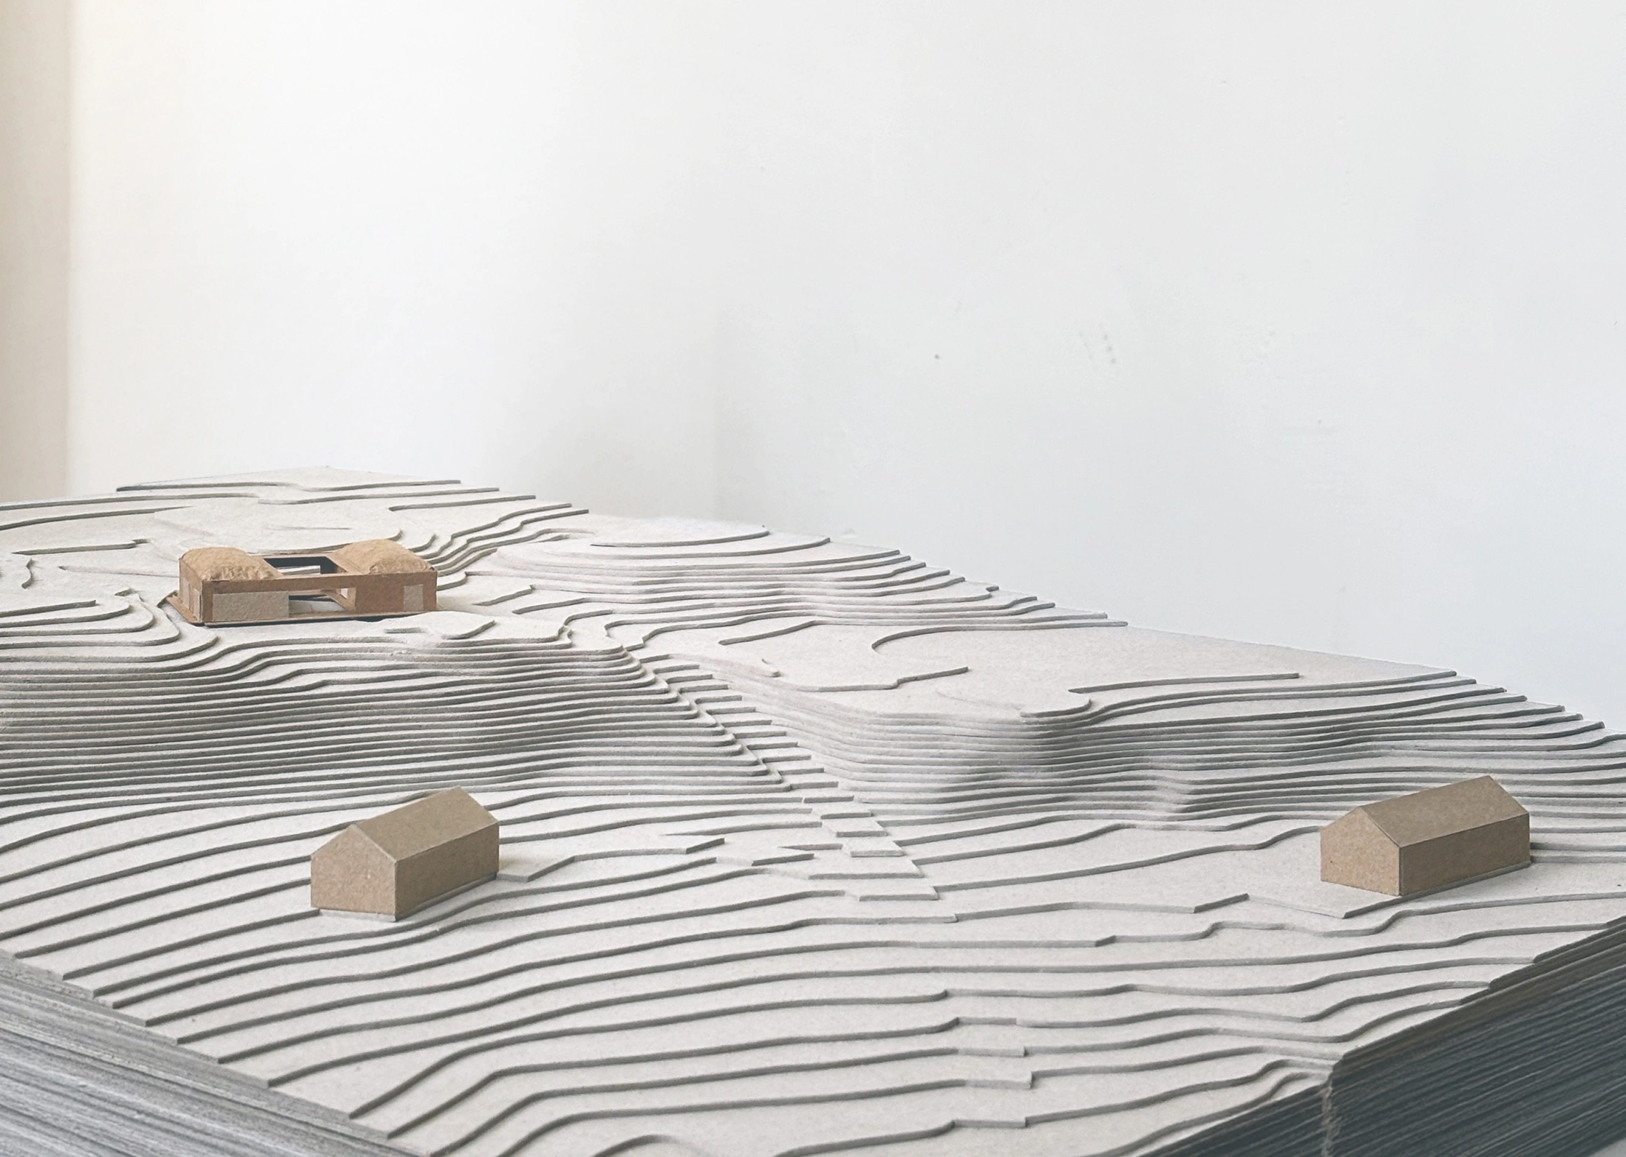
The two buildings have a loose relationship to one another, placed in response to prevailing winds, distant views to the Isle of Harris, and the immediate topography of the hillside. The garden between is considered as a part of the house, with a covered external link forming the only connection between the two structures.
A protected garden within an exposed Hebridean landscape.
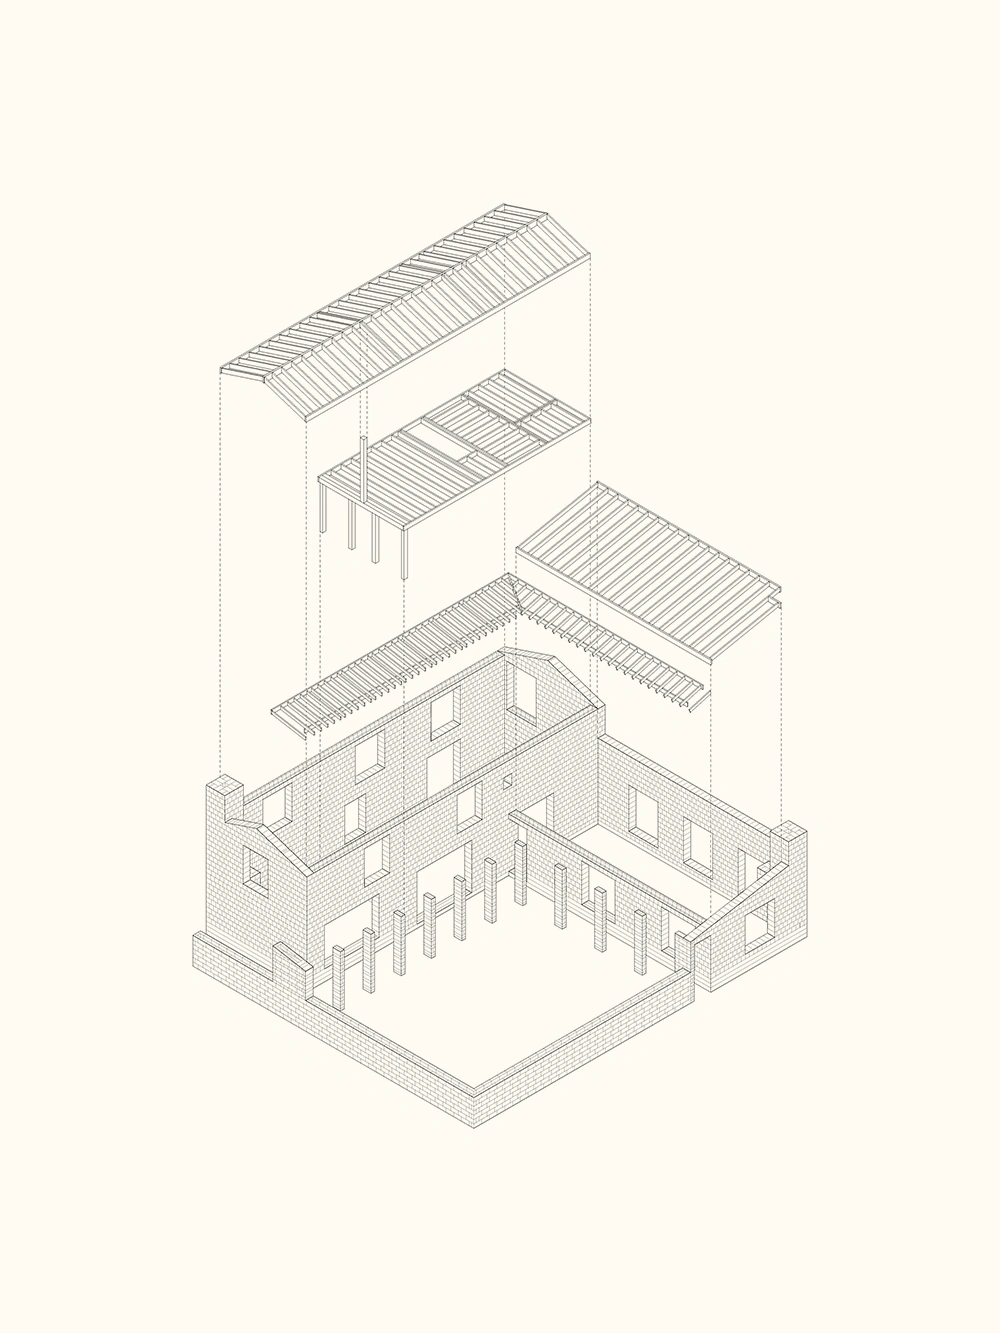
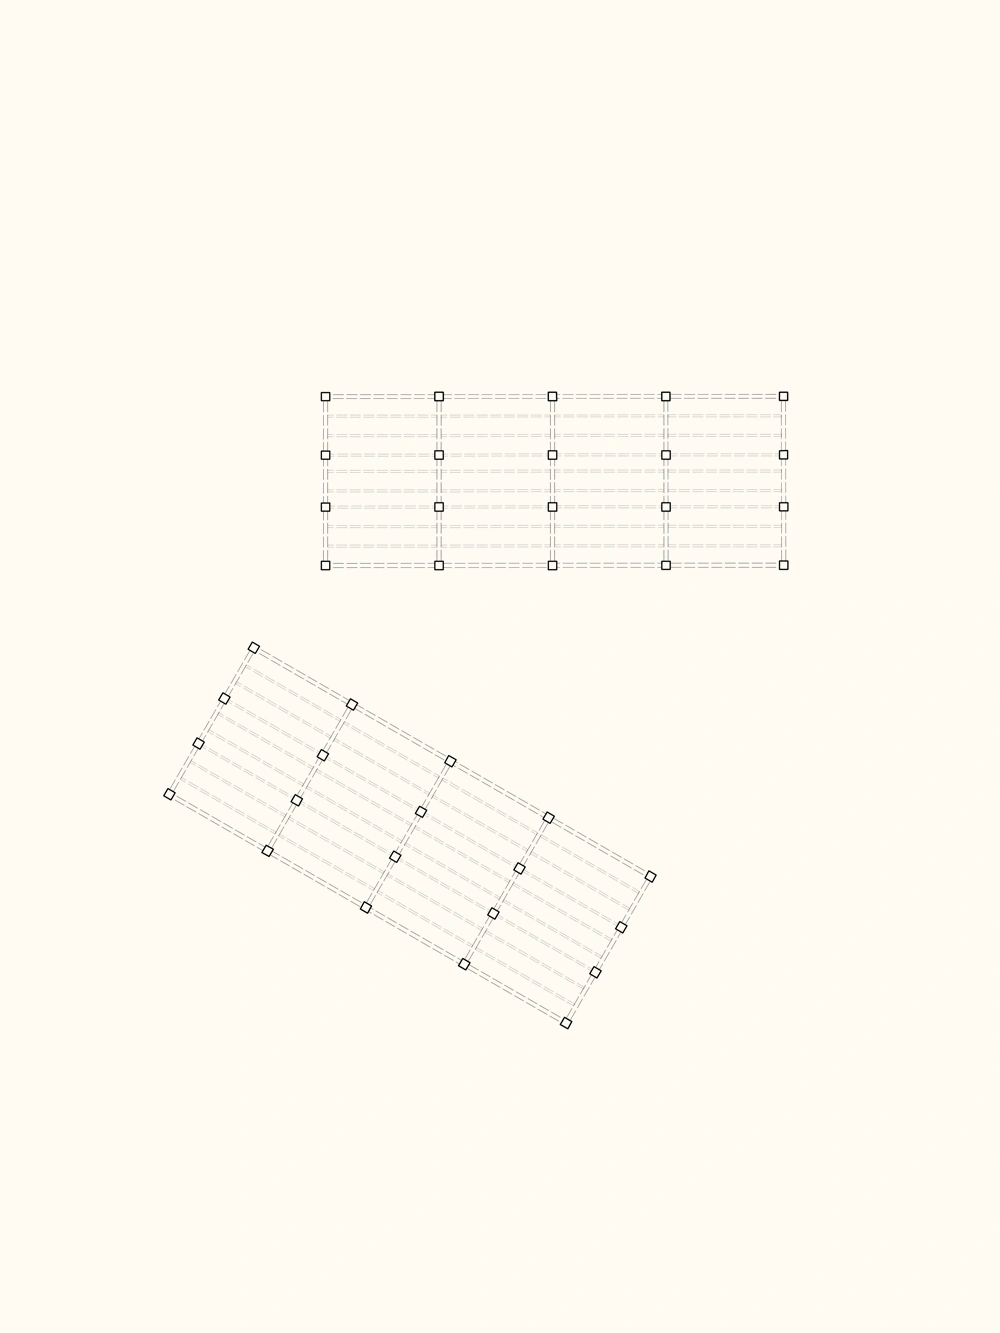
Lean structure. Two volumes constructed with a modular frame, allowing components to be made off site, and quickly erected.